
Member Features
Find Real Estate Bargain!
Full foreclosure details
Home value, equity and ownership info
Find homes priced below market
Get full access with a FREE Account
Already a member?
$460,000
Listing Price4beds
4baths
1,870sqft
15,000sqft lot
324 Trenton Rd, Langhorne, PA 19047
Member Features
Find Real Estate Bargain!
Full foreclosure details
Home value, equity and ownership info
Find homes priced below market
Get full access with a FREE Account
Already a member?
For Sale
Off Market
Home type
Price / sqft
Year built
Home Details
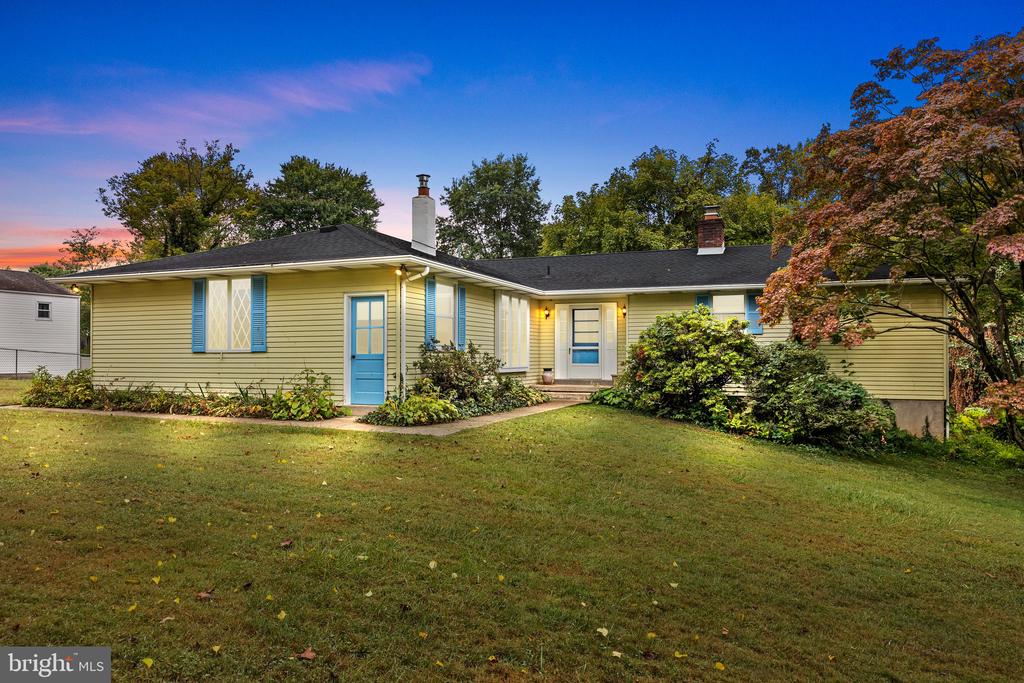
Nestled down a long driveway you will find 324 Trenton Road, an expanded ranch home on a large, picturesque property in the highly sought after Neshaminy School District. This home is so much more than meets the eye from the exterior. As you walk up the sidewalk to the front door, take in the beautiful and private views that you could be enjoying every day. This home features a large living room and dining room, perfect for all size families with original hardwood floors waiting to be exposed. The remodeled kitchen boasts authentic Amish-made cabinetry, custom built-in Sub-Zero refrigerator and room for a kitchen table or additional cabinetry. One of the true gems of this home is the sizeable primary bedroom with walk-in closet plus 2 additional closets and attached en-suite bath, this is a true owner's retreat as it is set apart from the common areas of the house and has views of the creek. Also located on the main level you will find 2 additional bedrooms, full bath, 1/2 bath, and bonus room perfect for a den, private office or 4th bedroom with private balcony. As if there wasn't enough space on the first floor, there is so much more to find downstairs in the walk-out basement including large and cozy family room with wood-burning fireplace, radiant heat flooring, kitchenette with wet bar and open pass-through, powder room, laundry room AND not to be missed, a unfinished portion for all the storage and additional workspace you could need. The basement also leads t
Interior Details
1870
4
4
Has Heating:
Yes
Heating Type:
Yes
Has Cooling:
Yes
Cooling Type:
N/A
Has Fuel:
No
Fuel Type:
N/A
Has Basement:
No
Basement Type:
Full
Has Flooring:
No
Flooring Type:
N/A
Has Fireplace:
Yes
Fireplace Type:
N/A
Property Details
15000
Yes
Yes
Type:
Garage, Detached
Location:
N/A
Status:
N/A
Number of Spaces:
0
N/A
N/A
N/A
N/A
N/A
N/A
N/A
Construction Details
Ranch
N/A
N/A
N/A
N/A
Tax History
Year
Amount
Land
Improvement
Percent Change
Assessment
2020
$5,441
$5,320
$21,080
--%
$26,400
2019
$5,320
$5,320
$21,080
--%
$26,400
2018
$5,222
$5,320
$21,080
--%
$26,400
2017
$5,089
$5,320
$21,080
--%
$26,400
2016
$5,089
$5,320
$21,080
--%
$26,400
2014
$5,089
$5,320
$21,080
--%
$26,400
2013
$5,089
$5,320
$21,080
--%
$26,400

Average Home Price in 19047
Nearby Properties
Zip Code
Price
Bed
Bath
Sqft
Lot
Sold Date
$--
3 Beds
1.5 Baths
1,725 Sqft
4,800 Lot (sqft)
Sold 08/21/2026
$518,030
$518,030
4 Beds
2.5 Baths
1,676 Sqft
5,400 Lot (sqft)
Sold 08/14/2026
$355,623
$355,623
4 Beds
1 Baths
2,122 Sqft
14,454 Lot (sqft)
Sold 04/29/2026
$553,210
$553,210
4 Beds
2.5 Baths
2,040 Sqft
9,583 Lot (sqft)
Sold 10/06/2026
$425,000
$425,000
3 Beds
2 Baths
1,620 Sqft
8,700 Lot (sqft)
Sold 10/06/2026
$606,347
$606,347
4 Beds
3 Baths
1,950 Sqft
66,647 Lot (sqft)
Sold 10/05/2026
$608,881
4 Beds
1 Baths
2,048 Sqft
5,968 Lot (sqft)
Sold 09/29/2026
$469,900
3 Beds
1 Baths
1,608 Sqft
15,115 Lot (sqft)
Sold 07/10/2025
$492,542
$492,542
3 Beds
3 Baths
1,723 Sqft
43,290 Lot (sqft)
Sold 10/06/2026




