Member Features
Find Real Estate Bargain!
Full foreclosure details
Home value, equity and ownership info
Find homes priced below market
Get full access with a FREE Account
Already a member?
$365,000
Listing Price4beds
1.5baths
1,936sqft
13,081sqft lot
64 Tremont St, Hartford, CT 06105
Member Features
Find Real Estate Bargain!
Full foreclosure details
Home value, equity and ownership info
Find homes priced below market
Get full access with a FREE Account
Already a member?
For Sale
Off Market
Home type
Price / sqft
Year built
Home Details
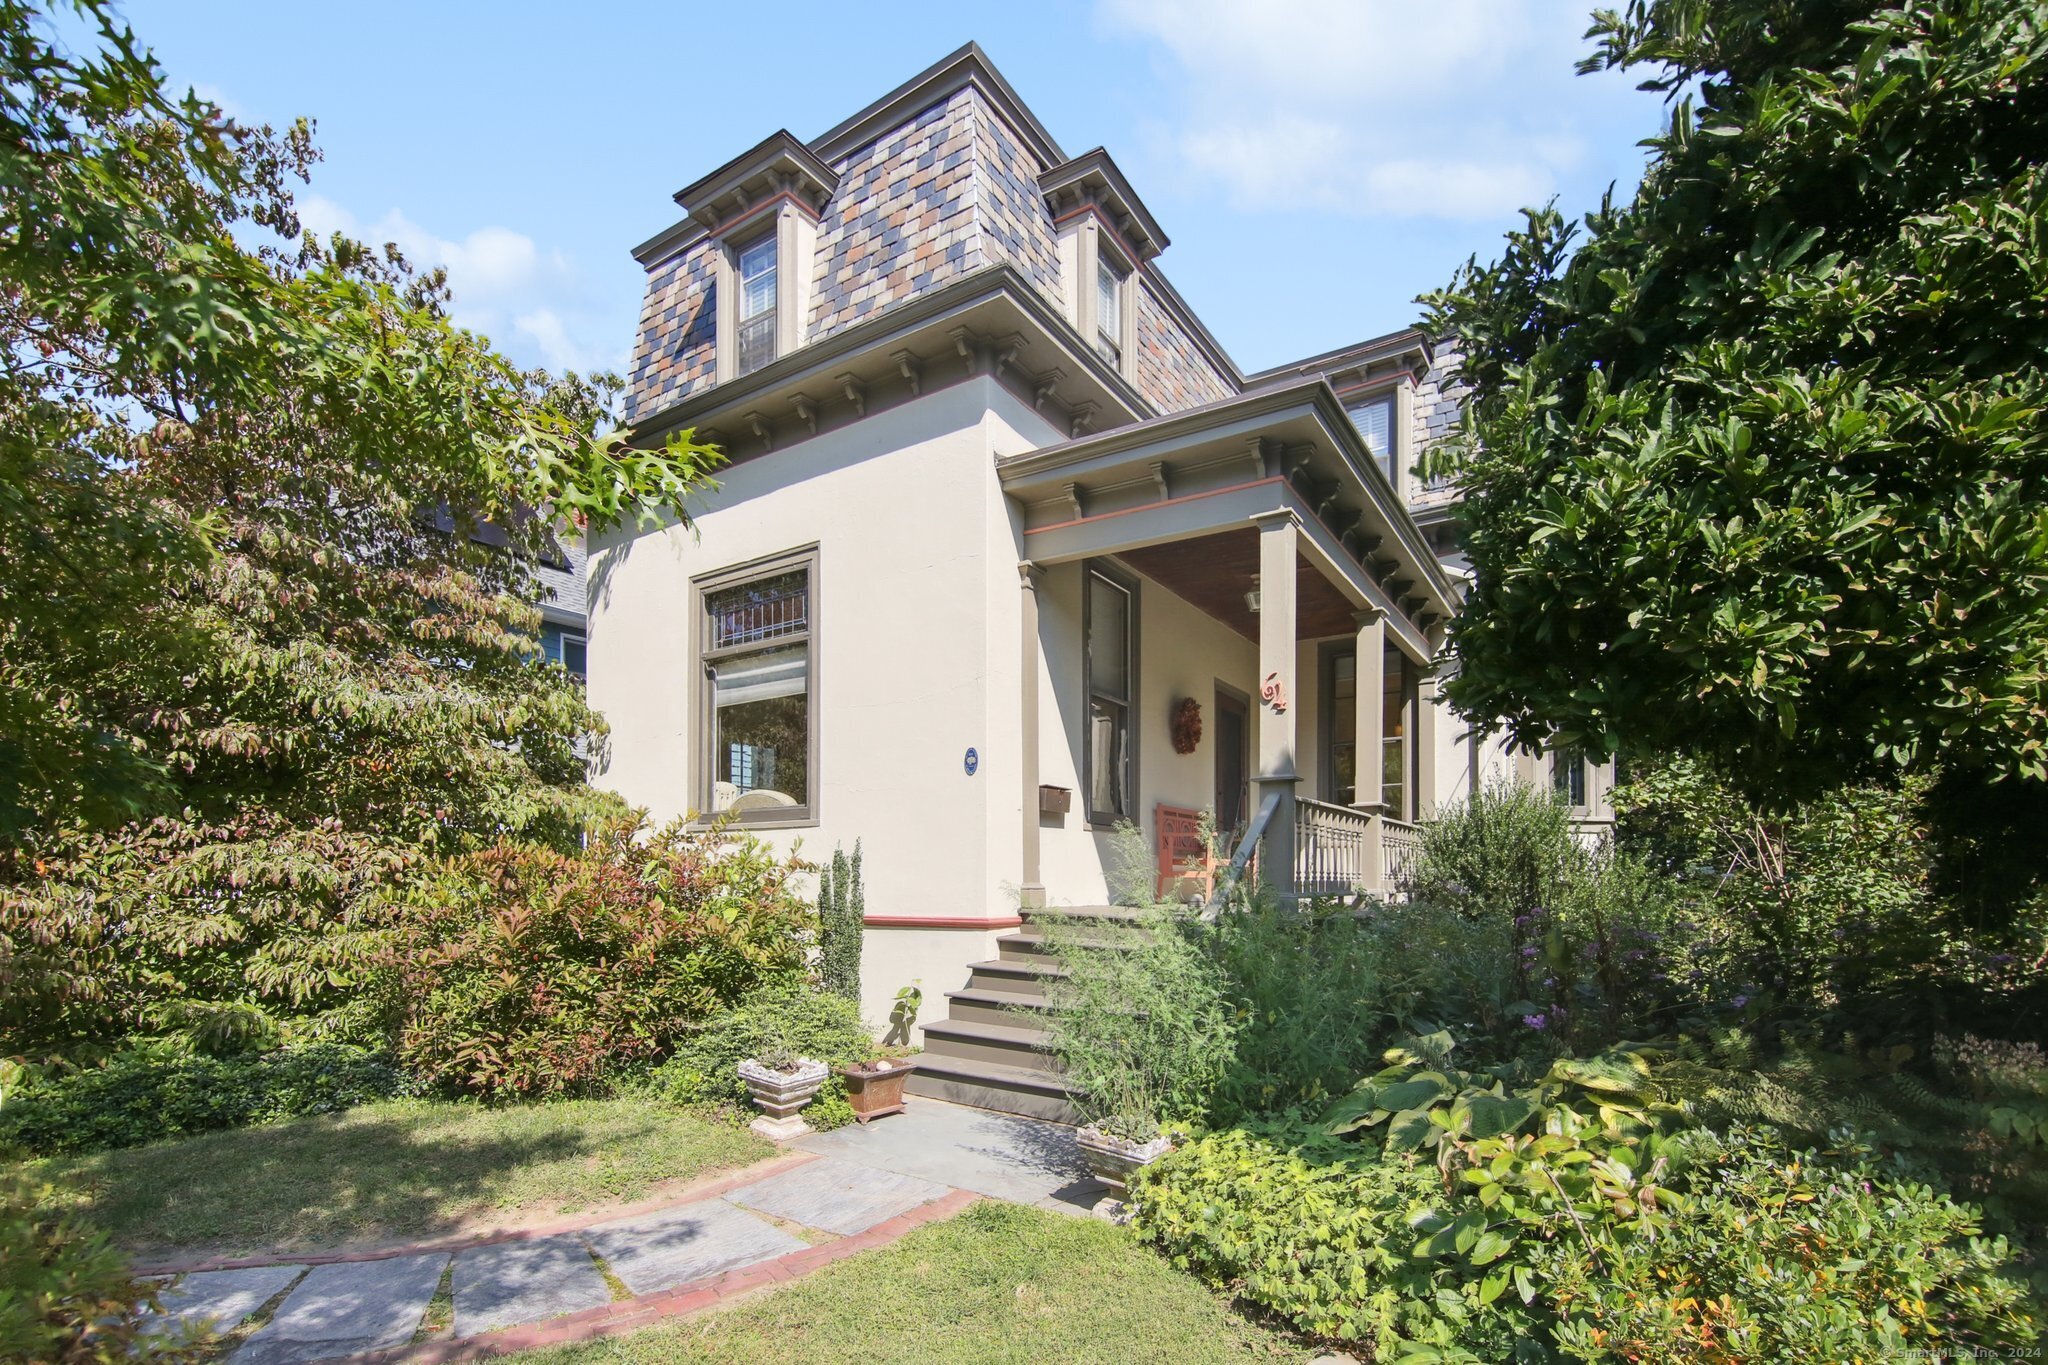
This nicely updated and meticulously maintained Second Empire home is a true West End gem. A quaint front porch offsets the stucco exterior and slate Mansard roof. Inside, the statement space is a comfortable living room with coffered ceiling, spectacular built-in hutch, faux fireplace mantel, period lighting, and stained glass windows. An adjacent sitting room with leaded glass window can be used as a den or office. The formal dining room features a built-in bookcase and bench seat, stained glass, and decommissioned fireplace. A thoughtfully planned kitchen features white cabinets, granite counters, stainless appliances, an island with storage and seating, and a farmhouse sink. It overlooks the yard and easily connects to a wraparound deck- perfect for entertaining. A full bath with shower completes the first floor. Upstairs, there are four nicely sized bedrooms with high ceilings and shiny hardwood floors. A charming full bathroom with clawfoot tub serves the bedrooms. The yard is an oversized .3 acre lot with plenty of mature trees and perennials. It offers a variety of possibilities for more gardening or greenspace while providing a sense of privacy in a city setting. You'll love the energy savings with a Buderus gas fueled high efficiency boiler and heat pump water heater. Unique in its architecture both inside and out, you can be the next steward for a home that is much admired. Come take a look!
Interior Details
1936
4
1.5
Has Heating:
Yes
Heating Type:
Hot Water
Has Cooling:
No
Cooling Type:
N/A
Has Fuel:
Yes
Fuel Type:
Gas
Has Basement:
No
Basement Type:
Unfinished
Has Flooring:
No
Flooring Type:
N/A
Has Fireplace:
Yes
Fireplace Type:
N/A
Property Details
13081
No
No
Type:
Garage, Detached
Location:
N/A
Status:
N/A
Number of Spaces:
1
N/A
N/A
N/A
N/A
N/A
N/A
N/A
Construction Details
Other
Stone
N/A
Gable
Slate
Tax History
Year
Amount
Land
Improvement
Percent Change
Assessment
2020
$5,481
$21,875
$51,905
--%
$73,780
2019
$5,481
$21,875
$51,905
--%
$73,780
2018
$5,296
$21,138
$50,155
--%
$71,293
2016
$5,652
$27,475
$48,605
--%
$76,080
2015
$5,383
$26,170
$46,296
--%
$72,466
2011
$5,124
$24,908
$44,062
--%
$68,970

Average Home Price in 06105
Nearby Properties
Zip Code
Price
Bed
Bath
Sqft
Lot
Sold Date
$542,593
4 Beds
1.5 Baths
2,017 Sqft
11,761 Lot (sqft)
Sold 07/07/2026
$272,568
$272,568
3 Beds
1.5 Baths
1,650 Sqft
7,501 Lot (sqft)
Sold 07/07/2026
$332,987
$332,987
5 Beds
2 Baths
2,078 Sqft
12,998 Lot (sqft)
Sold 10/06/2026
$362,561
$362,561
5 Beds
1.5 Baths
2,131 Sqft
8,063 Lot (sqft)
Sold 10/06/2026
$235,709
$235,709
2 Beds
2 Baths
1,869 Sqft
7,501 Lot (sqft)
Sold 09/29/2026
$536,237
4 Beds
1.5 Baths
1,844 Sqft
6,534 Lot (sqft)
Sold 09/29/2026
$450,000
3 Beds
2 Baths
1,917 Sqft
8,712 Lot (sqft)
Sold 09/29/2026
$300,000
$300,000
2 Beds
1.5 Baths
1,883 Sqft
7,701 Lot (sqft)
Sold 10/05/2026
$406,690
4 Beds
2.5 Baths
2,178 Sqft
8,202 Lot (sqft)
Sold 10/05/2026