Member Features
Find Real Estate Bargain!
Full foreclosure details
Home value, equity and ownership info
Find homes priced below market
Get full access with a FREE Account
Already a member?
$259,500
Listing Price3beds
1baths
1,152sqft
2,004sqft lot
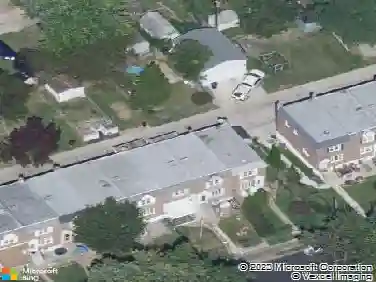
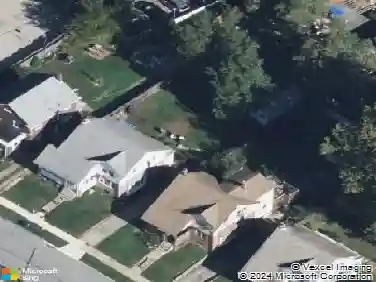
1118 Tremont Dr, Glenolden, PA 19036
Member Features
Find Real Estate Bargain!
Full foreclosure details
Home value, equity and ownership info
Find homes priced below market
Get full access with a FREE Account
Already a member?
For Sale
Off Market
Home type
Price / sqft
Year built
Home Details
Some photos are AI-generated for the client's imagination. nWelcome to 1118 Tremont Drive in Glenolden! This beautifully maintained row home offers comfortable living, thoughtful updates, extra space, and the rare convenience of parking for three cars.nThe bright main level features Brazilian cherry hardwood floors and a well-appointed kitchen with cherry cabinetry and granite countertops. Upstairs are three bedrooms with natural hardwood flooring and an updated full bathroom.nThe finished basement adds flexible living space for a recreation room, home office, guest area, or relaxing retreat. It also includes a second full bathroom and a convenient laundry area.nEnjoy the spacious deck for morning coffee, summer barbecues, or relaxing outdoors. Major updates include a roof installed in 2022, an HVAC system installed in 2025 with a transferable warranty, and an electrical panel installed in 2026.nEnjoy suburban living with convenient access to Philadelphia, shopping, transportation, and entertainment. Center City, Lincoln Financial Field, Citizens Bank Park, and Xfinity Mobile Arena are approximately 2030 minutes away by car. Philadelphia International Airport is approximately 1020 minutes away. The home also offers convenient access to SEPTA Regional Rail, regional highways, grocery stores, neighborhood parks, and surrounding Delaware County communities.
Interior Details
1152
3
1
Has Heating:
Yes
Heating Type:
Central
Has Cooling:
No
Cooling Type:
N/A
Has Fuel:
Yes
Fuel Type:
Gas
Has Basement:
No
Basement Type:
Full
Has Flooring:
No
Flooring Type:
N/A
Has Fireplace:
Yes
Fireplace Type:
N/A
Property Details
2004
Yes
Yes
Type:
N/A
Location:
N/A
Status:
N/A
Number of Spaces:
N/A
N/A
N/A
N/A
N/A
N/A
N/A
N/A
Construction Details
Row Home
Brick
N/A
N/A
N/A
Tax History
Year
Amount
Land
Improvement
Percent Change
Assessment
2020
$4,630
$22,560
$49,780
--%
$72,340
2019
$4,410
$22,560
$49,780
--%
$72,340
2018
$4,312
$0
$0
--%
$72,340
2017
$4,159
$0
$0
--%
$72,340
2016
$4,086
$0
$0
--%
$72,340
2014
$3,927
$0
$0
--%
$72,340
2013
$3,847
$0
$0
--%
$72,340

Average Home Price in 19036
Nearby Properties
Zip Code
Price
Bed
Bath
Sqft
Lot
Sold Date
$247,243
3 Beds
1 Baths
1,152 Sqft
2,265 Lot (sqft)
Sold 10/24/2026
$219,057
3 Beds
1 Baths
1,152 Sqft
4,748 Lot (sqft)
Sold 10/03/2026
$201,747
$201,747
3 Beds
1 Baths
1,152 Sqft
1,830 Lot (sqft)
Sold 09/23/2026
$224,268
$224,268
3 Beds
1 Baths
1,152 Sqft
1,917 Lot (sqft)
Sold 08/19/2026
$159,399
3 Beds
1.5 Baths
1,152 Sqft
1,917 Lot (sqft)
Sold 06/17/2026
$238,850
$238,850
3 Beds
1 Baths
1,152 Sqft
2,370 Lot (sqft)
Sold 10/27/2026
$339,900
$339,900
3 Beds
2 Baths
1,218 Sqft
7,928 Lot (sqft)
Sold 10/26/2026
$225,347
$225,347
3 Beds
1 Baths
1,152 Sqft
1,568 Lot (sqft)
Sold 10/27/2026
$244,999
3 Beds
1 Baths
1,152 Sqft
1,873 Lot (sqft)
Sold 10/26/2026