Member Features
Find Real Estate Bargain!
Full foreclosure details
Home value, equity and ownership info
Find homes priced below market
Get full access with a FREE Account
Already a member?
$629,400
Listing Price4beds
3baths
3,110sqft
7,180sqft lot
2017 Tremont Dr, Argyle, TX 76226
Member Features
Find Real Estate Bargain!
Full foreclosure details
Home value, equity and ownership info
Find homes priced below market
Get full access with a FREE Account
Already a member?
For Sale
Off Market
Home type
Price / sqft
Year built
Home Details
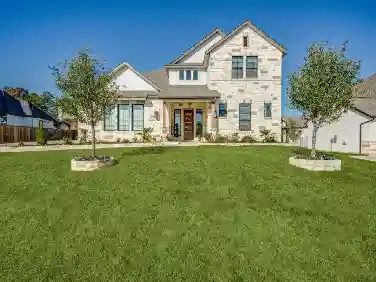
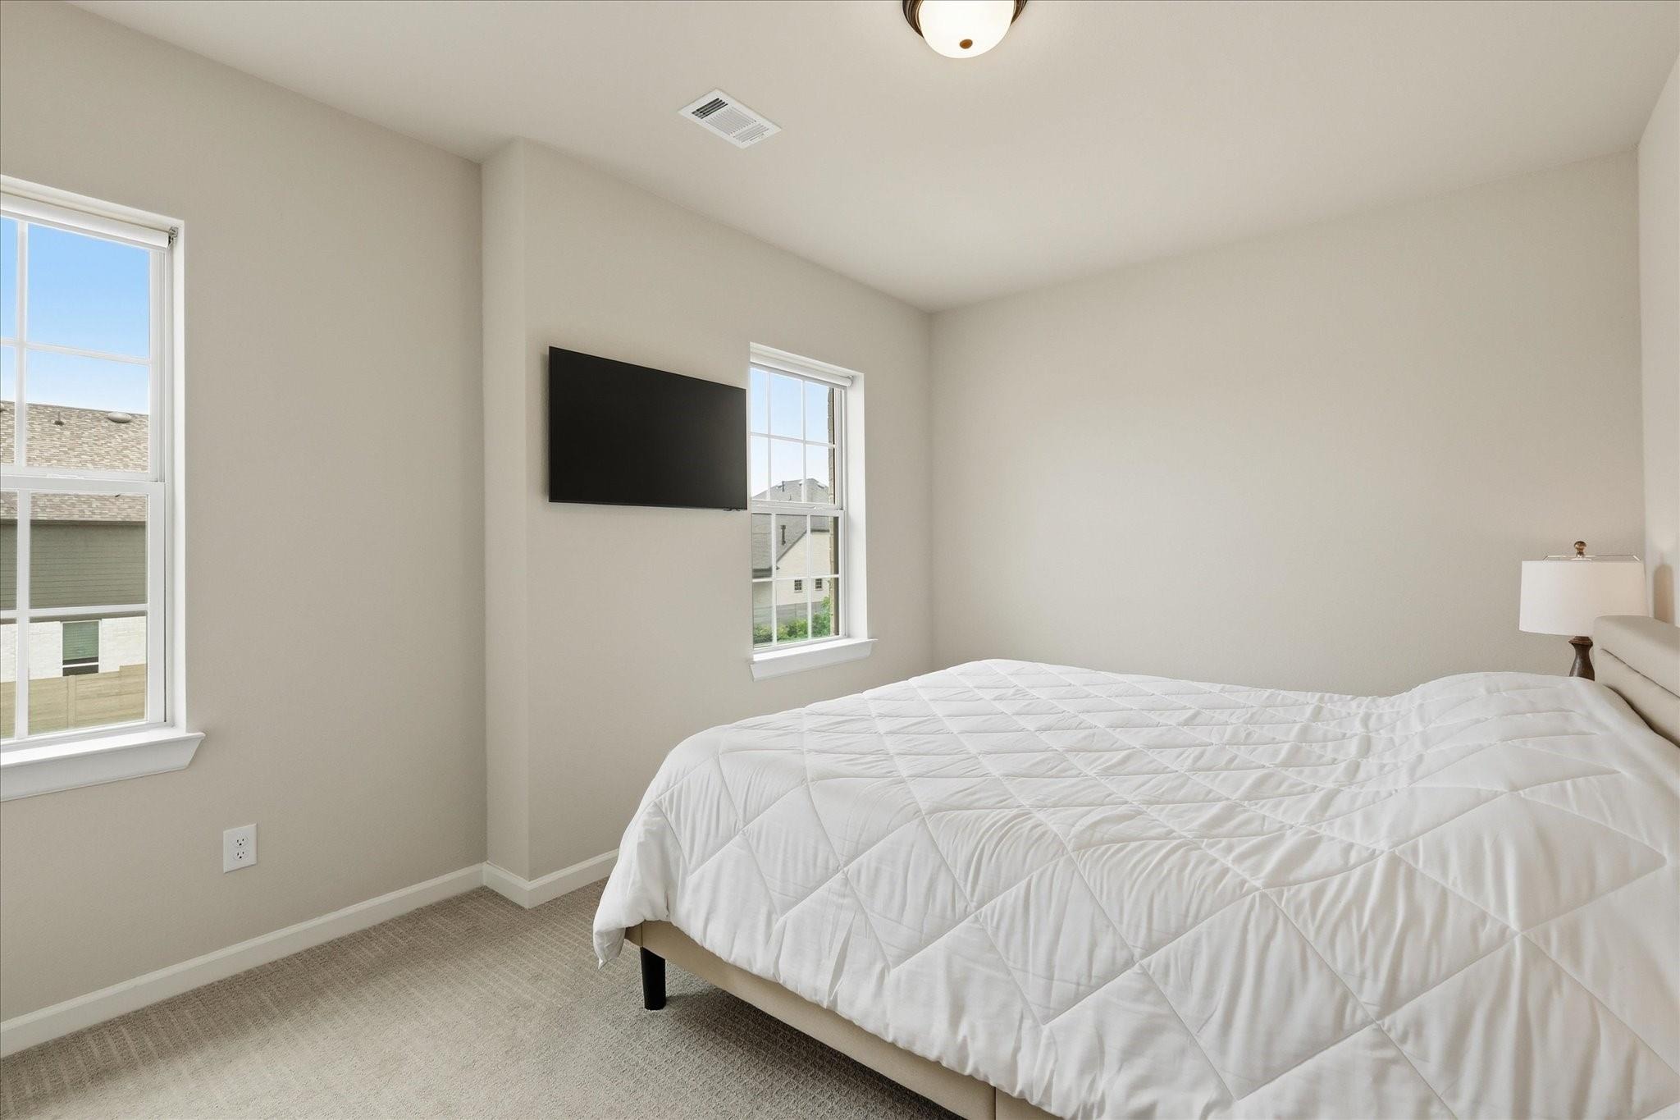
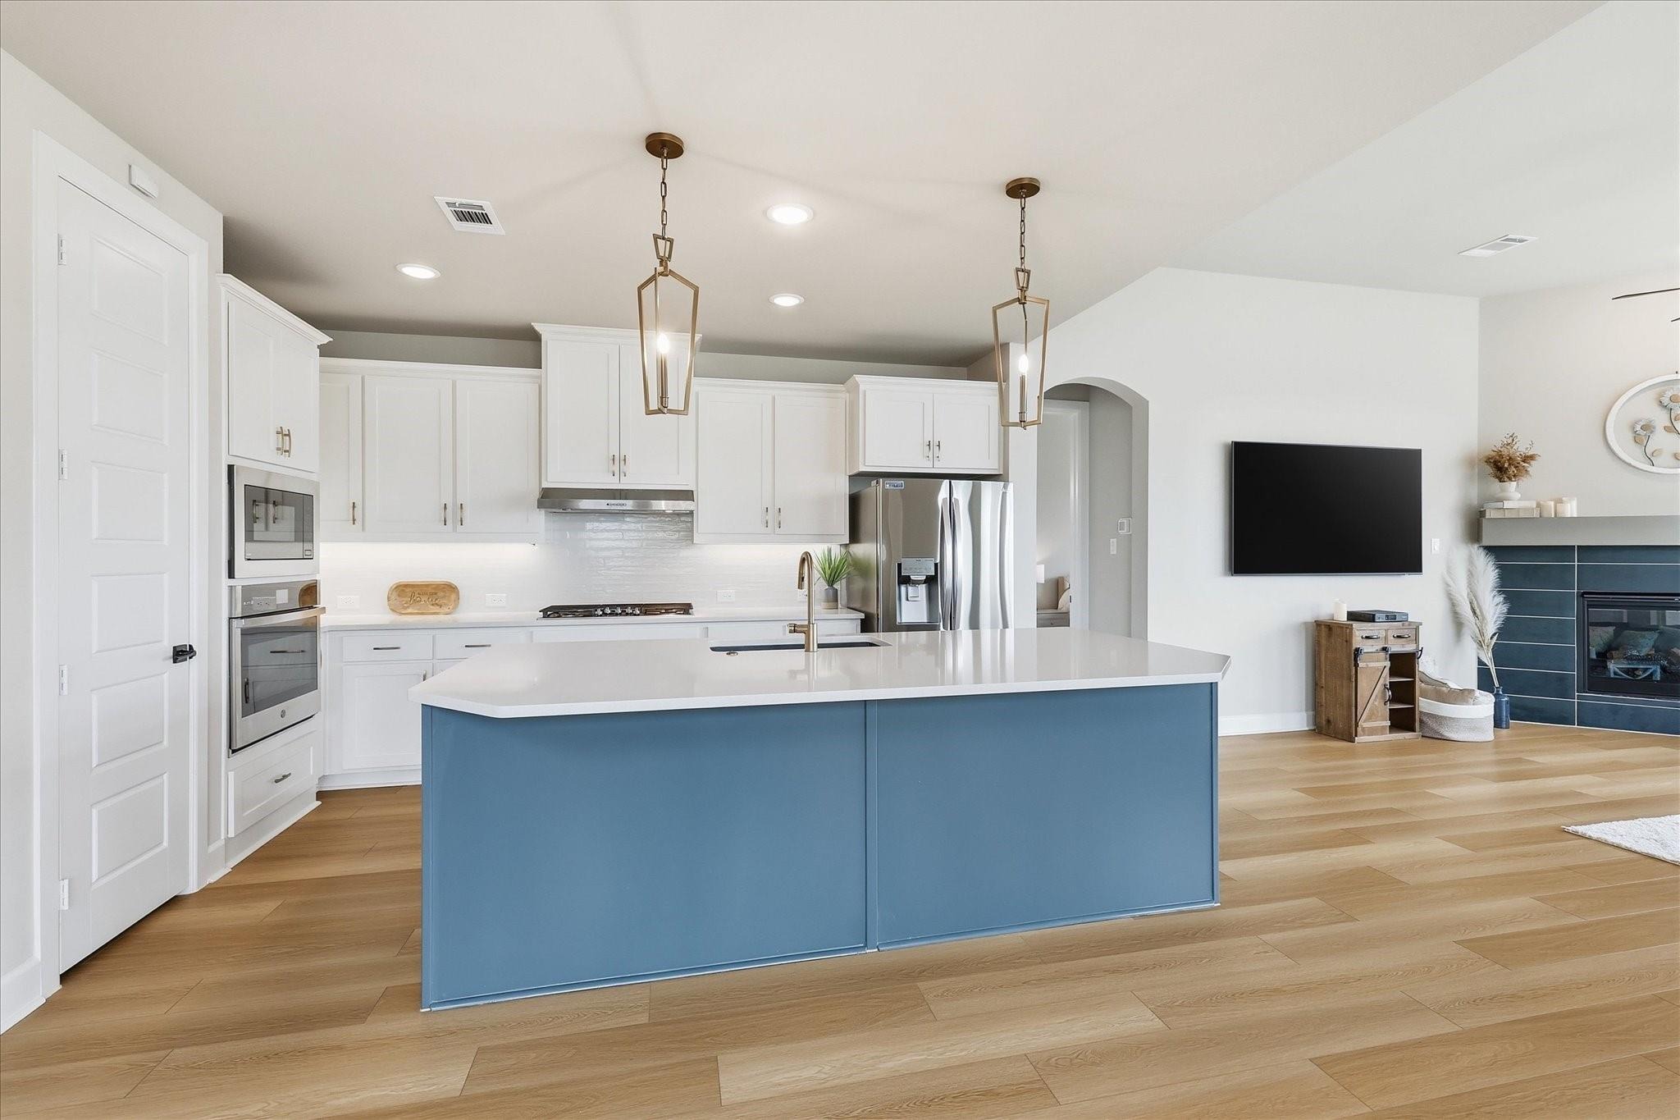
Welcome to 2017 Tremont Drive, a beautiful David Weekley home situated on a premium corner lot with no rear neighbors in the award-winning Harvest community. Abundant natural light fills the open-concept floor plan, where large windows and thoughtfully designed living spaces create a bright, welcoming atmosphere. The gourmet kitchen flows seamlessly into the main living and dining areas, perfect for everyday living and entertaining. A dedicated media room and expansive game room provide additional space for movie nights, entertaining, or relaxing. The spacious primary suite offers a private retreat with a spa-inspired oversized walk-in shower. Thoughtful upgrades include soft-close cabinetry, upgraded carpet, custom paint finishes, UV-protection blinds, ambient dimmer lighting, security cameras with mobile access, a smart alarm system, and app-controlled exterior and kitchen lighting. Looking for a truly move-in-ready opportunity? Virtually everything in the home is negotiable to stay, including major appliances, furniture, and furnishings. The home can also accommodate a quick closing. Harvest residents enjoy multiple pools, fitness centers, parks, splash pads, scenic ponds for fishing and kayaking, plus HOA-included cable and internet. Conveniently located near the community entrance with easy access to shopping, dining, and everyday conveniences. Beautifully maintained, thoughtfully upgraded, and ready to welcome its next owners!
Interior Details
3110
4
3
Has Heating:
Yes
Heating Type:
Central
Has Cooling:
Yes
Cooling Type:
Central
Has Fuel:
No
Fuel Type:
N/A
Has Basement:
No
Basement Type:
N/A
Has Flooring:
No
Flooring Type:
N/A
Has Fireplace:
Yes
Fireplace Type:
N/A
Property Details
7180
No
No
Type:
Garage, Attached
Location:
N/A
Status:
N/A
Number of Spaces:
0
No
No
No
No
Yes
No
No
Construction Details
N/A
Brick Veneer
N/A
Hip
Composition Shingle
Tax History
Year
Amount
Land
Improvement
Percent Change
Assessment

Average Home Price in 76226