Member Features
Find Real Estate Bargain!
Full foreclosure details
Home value, equity and ownership info
Find homes priced below market
Get full access with a FREE Account
Already a member?
$835,513
Listing Price4beds
4.5baths
3,516sqft
8,880sqft lot
2001 Tremont Dr, Argyle, TX 76226
Member Features
Find Real Estate Bargain!
Full foreclosure details
Home value, equity and ownership info
Find homes priced below market
Get full access with a FREE Account
Already a member?
For Sale
Home type
Price / sqft
Year built
Home Details
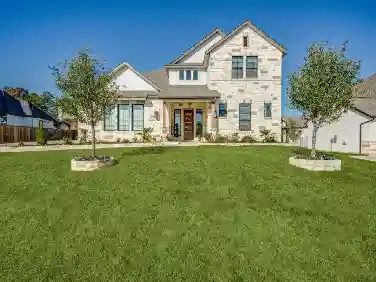
Newer construction with a heated saltwater pool, a pool deck with multiple seating and dining areas, and a covered 20x18 pavilion with outdoor kitchen, on an oversized pie-shaped lot backing to a walking trail with no direct rear neighbors. The home offers 4 bedrooms, 4.5 baths, plus a study, game room, and separate media room.nnThe resort-style outdoor space features a pool with waterfall, tanning ledge, and LED lighting for evening use. The covered pavilion adds functional space with a gas grill, beverage center, outdoor TV wall, gas fireplace, and a separate gas firepit-making it easy to host or unwind without going back inside.nnInside, the kitchen opens to the family and breakfast areas and is designed for both everyday use and hosting. It features double-stacked, ceiling-height cabinetry for added storage, quartz countertops, and a large island with recycling center, beverage fridge, and wine chiller. Appliances consist of a 6-burner gas cooktop, microwave drawer, and double ovens. Additional details include lower cabinet pullouts and under-cabinet lighting.nnFlexible floor plan with each bedroom having its own bath. The primary suite and a secondary bedroom are on the main level, with the secondary bedroom split for privacy and offering its own bath, while a separate powder bath serves guests. A private study is also located on the main level. Upstairs includes a game room and separate media room, along with two additional bedrooms, each with its own bath.nnAdditional
Interior Details
3516
4
4.5
Has Heating:
Yes
Heating Type:
Central
Has Cooling:
Yes
Cooling Type:
Central
Has Fuel:
No
Fuel Type:
N/A
Has Basement:
No
Basement Type:
N/A
Has Flooring:
No
Flooring Type:
N/A
Has Fireplace:
Yes
Fireplace Type:
N/A
Property Details
8880
No
No
Type:
Garage, Attached
Location:
N/A
Status:
N/A
Number of Spaces:
0
No
No
No
No
No
No
No
Construction Details
N/A
Brick Veneer
N/A
Hip
Composition Shingle
Tax History
Year
Amount
Land
Improvement
Percent Change
Assessment

Average Home Price in 76226