
Member Features
Find Real Estate Bargain!
Full foreclosure details
Home value, equity and ownership info
Find homes priced below market
Get full access with a FREE Account
Already a member?
$398,000
Listing Price2beds
2baths
1,800sqft
5,227sqft lot
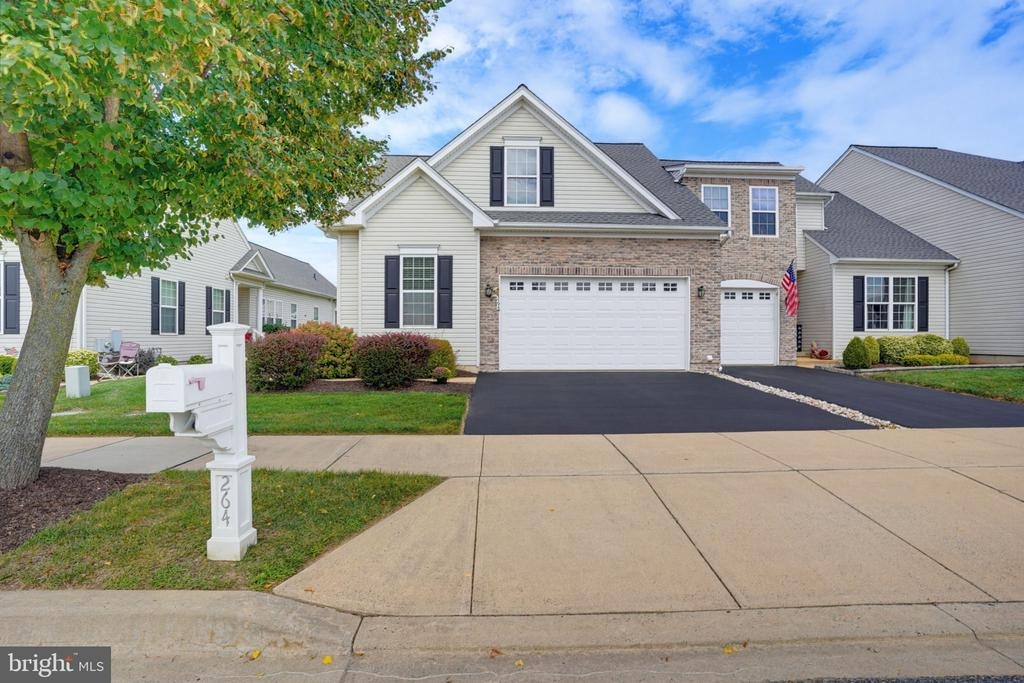
264 Trellis Ln, Middletown, DE 19709
Member Features
Find Real Estate Bargain!
Full foreclosure details
Home value, equity and ownership info
Find homes priced below market
Get full access with a FREE Account
Already a member?
For Sale
Off Market
Home type
Price / sqft
Year built
Home Details
Sensational Spring Arbor Community can accept 20% under age 55, no one under 18! Beautiful 2 bedroom, 2 bath, 2 car garage, 1800 SQ FT, open floor plan, 9FT ceilings and oversized paver patio. This well maintained carriage home offers one floor living! Recent Updates New Furnace January 2026, New Garage Door Opener July 2026 and New Roof October 2025! Entering the hardwood foyer to the Living Room which opens to Dining Room and Spacious Kitchen featuring an abundant cabinets, all appliances included, tile backsplash, extended granite counter space that seats four. Opens from the kitchen is a large and sunny family room with ceiling fan, fireplace and entry door to the paver patio and back yard. Laundry is complete with washer and dryer along with a stationary sink, shelving and large closet. The primary bedroom has a generously sized walk-in closet, private bath, vanity and shower. At the other end of the home is a roomy guest/2nd bedroom, adjacent to the full hall bath. Spring Arbor is a premier 55+ Community offering a clubhouse with a spacious gathering room that has kitchen facilities, game rooms, library, fitness room, salt water outdoor swimming pool, picnic area, bocce ball and shuffleboard courts. The Roofs and Siding are maintained by the association! Great location close to major roads and walking distance to restaurants, shopping and movie theater!
Interior Details
1800
2
2
Has Heating:
Yes
Heating Type:
Forced Air With Air Conditioning
Has Cooling:
Yes
Cooling Type:
Central
Has Fuel:
No
Fuel Type:
N/A
Has Basement:
No
Basement Type:
N/A
Has Flooring:
No
Flooring Type:
Carpet
Has Fireplace:
Yes
Fireplace Type:
N/A
Property Details
5227
No
No
Type:
Garage, Attached
Location:
N/A
Status:
N/A
Number of Spaces:
2
N/A
N/A
N/A
N/A
N/A
N/A
N/A
Construction Details
Townhouse
Aluminum/vinyl
N/A
Gable
Asphalt
Tax History
Year
Amount
Land
Improvement
Percent Change
Assessment
2020
$1,528
$3,900
$61,000
--%
$64,900
2019
$1,387
$3,900
$61,000
--%
$64,900
2017
$1,246
$3,900
$61,000
--%
$64,900
2017
$1,246
$3,900
$61,000
--%
$64,900
2016
$979
$3,900
$61,000
--%
$64,900
2014
$927
$3,900
$61,000
--%
$64,900
2013
$915
$3,900
$61,000
--%
$64,900
2012
$818
$3,900
$61,000
--%
$64,900

Average Home Price in 19709
Nearby Properties
Zip Code
Price
Bed
Bath
Sqft
Lot
Sold Date
$471,530
$471,530
2 Beds
2 Baths
1,806 Sqft
5,227 Lot (sqft)
Sold 09/23/2026
$448,597
$448,597
3 Beds
2.5 Baths
1,708 Sqft
7,405 Lot (sqft)
Sold 09/22/2026
$426,016
$426,016
2 Beds
3 Baths
1,934 Sqft
6,098 Lot (sqft)
Sold 09/22/2026
$499,056
2 Beds
2 Baths
1,849 Sqft
8,712 Lot (sqft)
Sold 09/10/2026
$441,586
$441,586
2 Beds
2 Baths
1,934 Sqft
5,227 Lot (sqft)
Sold 08/25/2026
$472,370
$472,370
2 Beds
2 Baths
1,838 Sqft
5,227 Lot (sqft)
Sold 06/24/2026
$448,980
$448,980
2 Beds
2 Baths
1,838 Sqft
8,712 Lot (sqft)
Sold 06/04/2026
$461,112
$461,112
2 Beds
2 Baths
1,818 Sqft
5,663 Lot (sqft)
Sold 05/29/2026
$420,156
$420,156
3 Beds
3 Baths
1,579 Sqft
5,227 Lot (sqft)
Sold 05/12/2026