
Member Features
Find Real Estate Bargain!
Full foreclosure details
Home value, equity and ownership info
Find homes priced below market
Get full access with a FREE Account
Already a member?
$2,125,000
Listing Price5beds
6baths
3,161sqft
29,185sqft lot
805 Treehaven Ct, Seneca, SC 29672
Member Features
Find Real Estate Bargain!
Full foreclosure details
Home value, equity and ownership info
Find homes priced below market
Get full access with a FREE Account
Already a member?
For Sale
Off Market
Home type
Price / sqft
Year built
Home Details
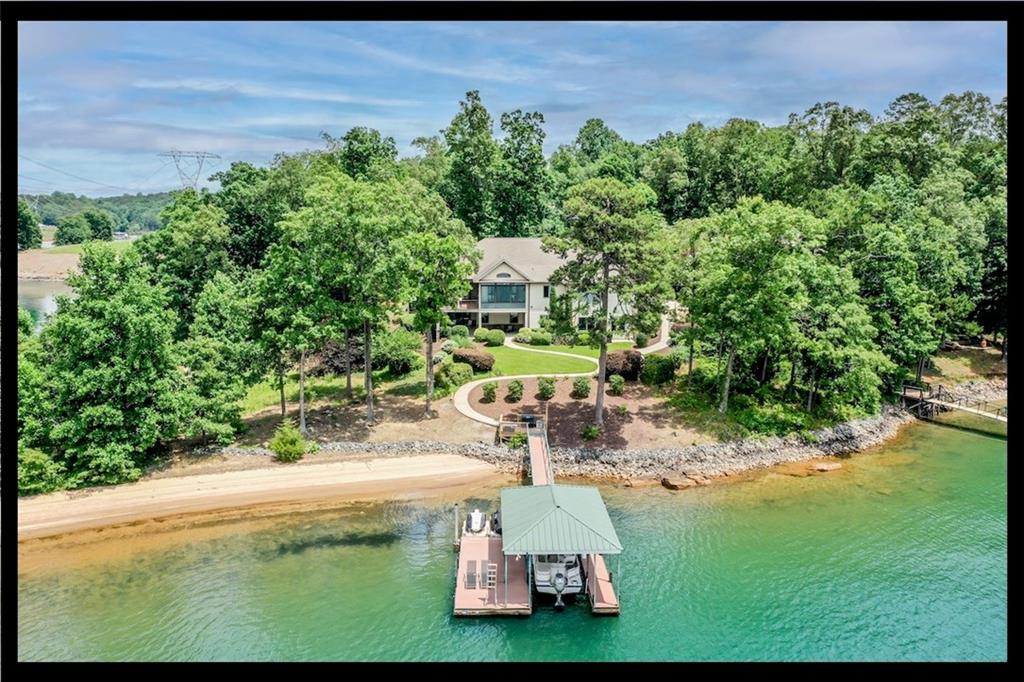
The Keowee Life awaits you! Live it. Love it. Lake it. Welcome to 805 Tree Haven Court Your Luxurious Lakeside Haven! This magnificent custom home on a .67-acre homesite offers over 6000 sq. ft. of living space with gorgeous views of the Blue Ridge mountains and glorious Lake Keowee from every angle. Main Floor Features: Foyer: A unique cedar barrel ceiling. Geothermal Heating: Efficiently maintains average monthly utility costs around $200 for electric, gas, and water. Flooring: Teak wood floors with polished marble in the 3-season room Living Room: Expansive area with wooden ceilings, built-ins, floor-to-ceiling windows, and a fireplace with natural gas logs. Kitchen: Chef's dream with GE Monogram appliances, double convection ovens, a warming drawer, and a 5-burner gas cooktop. Dining Room: Tray ceiling and expansive space for entertaining family and guests. Master Suite: Private sanctuary, floor-to-ceiling windows, a luxurious master bath, and a walk-in closet with closet system and makeup vanity. Accessibility: The second main-level bedroom ensuite and walk-in closet is designed for handicap access. Irrigation: Sourced from Lake Keowee. 3-Season Room & Deck: The views are quite spectacular. Lower-Level Features: Apartment: Fully equipped with a kitchen, bath, and closetideal for guests, and family members that desire privacy. Ideal for live-in caregivers or in-laws. Elevator access right outside entry door in hallway. Bedrooms: Two additional bedroom suites each
Interior Details
3161
5
6
Has Heating:
Yes
Heating Type:
Central
Has Cooling:
Yes
Cooling Type:
Central
Has Fuel:
No
Fuel Type:
N/A
Has Basement:
No
Basement Type:
Finished
Has Flooring:
No
Flooring Type:
N/A
Has Fireplace:
Yes
Fireplace Type:
N/A
Property Details
29185
No
No
Type:
Garage, Attached
Location:
N/A
Status:
N/A
Number of Spaces:
4
No
No
No
No
Yes
No
No
Construction Details
Traditional/old
Fiber Cement Siding (hardi-board/hardi-plank)
N/A
Hip
Shingle
Tax History
Year
Amount
Land
Improvement
Percent Change
Assessment
2019
$6,089
$0
$0
--%
$0
2013
$5,013
$18,308
$25,680
--%
$43,988
2012
$5,164
$18,308
$25,680
--%
$43,988

Average Home Price in 29672




