
Member Features
Find Real Estate Bargain!
Full foreclosure details
Home value, equity and ownership info
Find homes priced below market
Get full access with a FREE Account
Already a member?
$374,999
Listing Price3beds
2baths
1,636sqft
9,583sqft lot

841 Trailwood Ave, Titusville, FL 32796
Member Features
Find Real Estate Bargain!
Full foreclosure details
Home value, equity and ownership info
Find homes priced below market
Get full access with a FREE Account
Already a member?
For Sale
Off Market
Home type
Price / sqft
Year built
Home Details
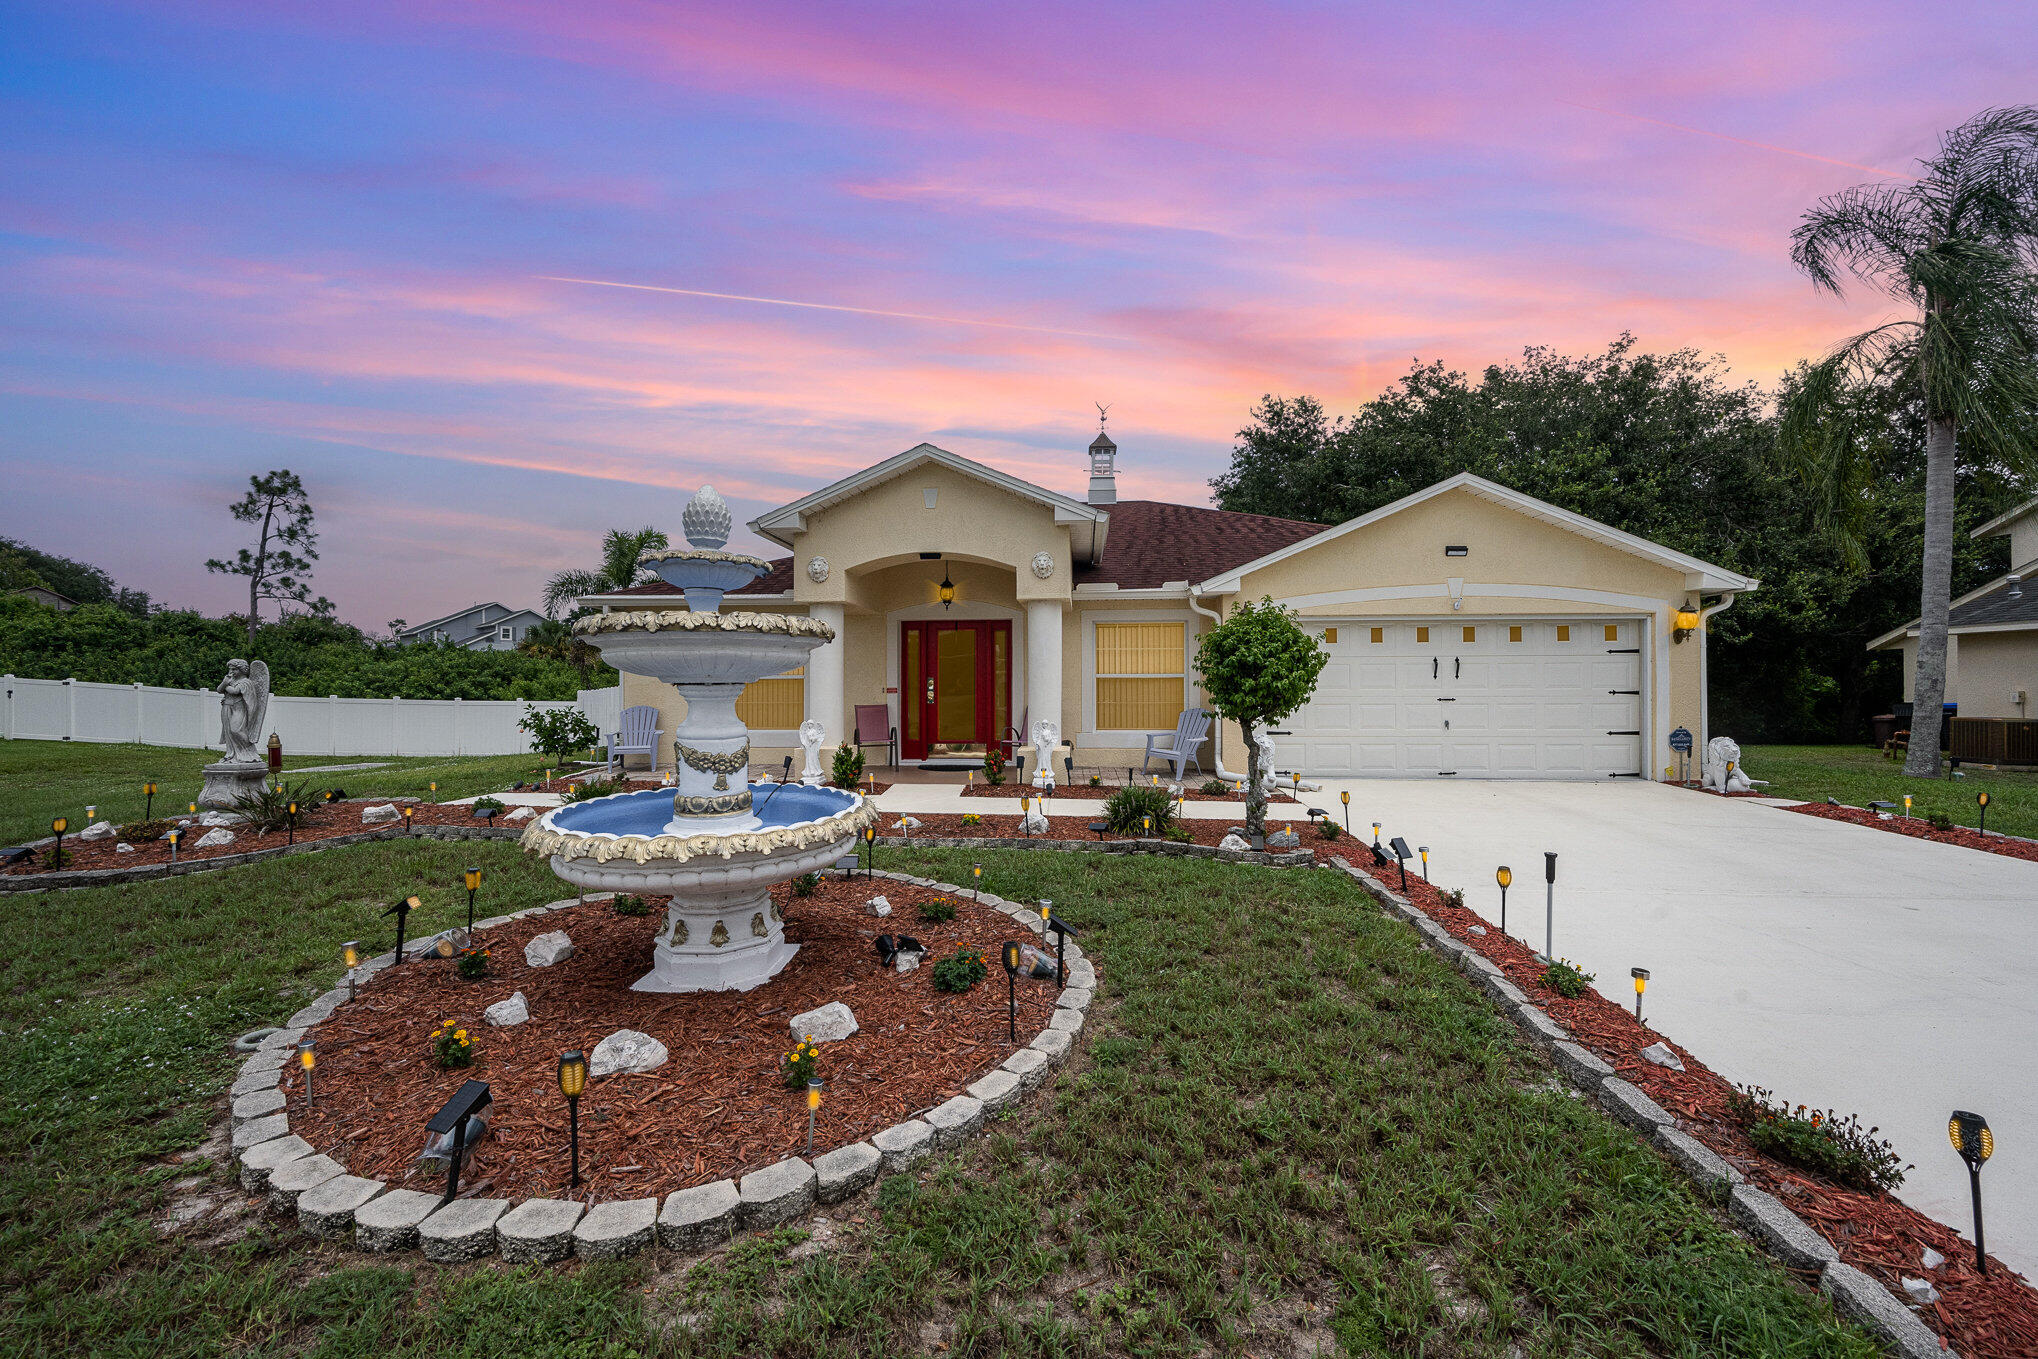
Discover this charming Victorian-style home with contemporary upgrades. Exterior: New gutters with guards, painted driveway, updated porch, landscaping, flat yard, and new pavers patio. Efficient sprinkler system uses city water. Enhanced security with new locks, doors, a security system, and sensor lights. Interior: All-new switches, elegant molding, fresh paint, and marble floors. Two custom bathrooms with marble and granite, plus glass doors. New kitchen plumbing, sink, and faucets. Includes 2018 A/C and 2021 water heater. Storage: Insulated sheds, attic plywood, garage shelves, linen closets, and sturdy attic ladder. Roof with 40-year warranty and efficient Orbit meter with rain sensor. Conveniently located in Tanglewood, a tranquil neighborhood with close access to main roads, shopping, restaurants, churches, schools, Orlando and Melbourne. Contact us to schedule a viewing on this meticulously upgraded home
Interior Details
1636
3
2
Has Heating:
Yes
Heating Type:
Central
Has Cooling:
Yes
Cooling Type:
Central
Has Fuel:
No
Fuel Type:
N/A
Has Basement:
No
Basement Type:
N/A
Has Flooring:
No
Flooring Type:
N/A
Has Fireplace:
Yes
Fireplace Type:
N/A
Property Details
9583
No
No
Type:
Garage, Attached
Location:
N/A
Status:
N/A
Number of Spaces:
2
No
No
No
No
Yes
No
No
Construction Details
N/A
Stucco
N/A
Gable/hip
Asphalt
Tax History
Year
Amount
Land
Improvement
Percent Change
Assessment
2020
$1,973
$0
$0
--%
$137,800
2019
$2,000
$0
$0
--%
$134,710
2018
$2,008
$0
$0
--%
$132,200
2017
$1,991
$25,000
$104,490
--%
$129,490
2016
$2,683
$25,000
$94,040
--%
$119,040
2014
$2,350
$0
$0
--%
$99,220
2013
$2,173
$0
$0
--%
$90,200
2012
$1,994
$0
$0
--%
$83,220

Average Home Price in 32796
Nearby Properties
Zip Code
Price
Bed
Bath
Sqft
Lot
Sold Date
$349,000
$349,000
3 Beds
2 Baths
1,812 Sqft
11,761 Lot (sqft)
Sold 09/23/2026
$305,558
3 Beds
2 Baths
1,411 Sqft
10,019 Lot (sqft)
Sold 09/10/2026
$350,284
-- Beds
-- Baths
1,520 Sqft
9,148 Lot (sqft)
Sold 08/14/2026
$355,742
3 Beds
2 Baths
1,849 Sqft
8,276 Lot (sqft)
Sold 07/21/2026
$331,889
3 Beds
2 Baths
1,445 Sqft
8,712 Lot (sqft)
Sold 06/17/2026
$352,000
$352,000
4 Beds
2 Baths
1,798 Sqft
10,019 Lot (sqft)
Sold 10/05/2026
$359,940
3 Beds
2 Baths
1,592 Sqft
10,454 Lot (sqft)
Sold 09/29/2026
$399,990
4 Beds
2 Baths
1,839 Sqft
11,761 Lot (sqft)
Sold 09/29/2026
$374,490
$374,490
4 Beds
2 Baths
1,839 Sqft
12,632 Lot (sqft)
Sold 09/29/2026