

Member Features
Find Real Estate Bargain!
Full foreclosure details
Home value, equity and ownership info
Find homes priced below market
Get full access with a FREE Account
Already a member?
$635,000
Listing Price5beds
4baths
1,985sqft
8,756sqft lot
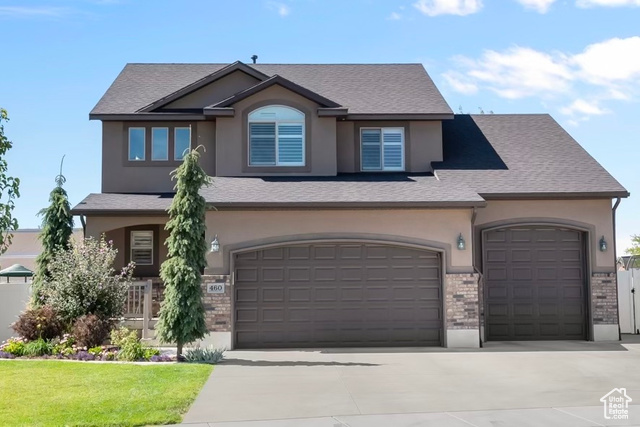
460 S Trailside Dr, Layton, UT 84041
Member Features
Find Real Estate Bargain!
Full foreclosure details
Home value, equity and ownership info
Find homes priced below market
Get full access with a FREE Account
Already a member?
For Sale
Off Market
Home type
Price / sqft
Year built
Home Details
Welcome to your dream home! This gorgeous Layton residence boasts 5 spacious finished bedrooms and an expansive open floor plan, perfect for both entertaining and everyday living. As you step inside, you'll appreciate the seamless flow from room to room, creating a warm and inviting atmosphere. The newly finished full basement adds even more living space, whether you envision a cozy media room or a play area, plus an additional private bedroom and bath. With plenty of storage options throughout the home, including an oversized 4-car garage and a large shed in the backyard, you'll have all the space you need to keep your vehicles and toys organized. Outdoor enthusiasts will love the huge RV pad on the side of the house, offering convenience for all your adventures. The large back porch is an ideal spot for relaxation, with no neighbors behind the property, and comes equipped with hookups for a hot tub, making it perfect for unwinding after a long day. Plus, with over 50 miles of consecutive paved trails right next door, you'll have endless opportunities for running and biking. Located just minutes from the new Layton Hospital, Layton High School, and I-15, this home offers both convenience and accessibility. Don't miss your chance to make this exceptional property your own. Schedule a showing today and experience all that this beautiful Layton home has to offer! (Square footage figures are provided as a courtesy estimate only; buyer is advised to obtain an
Interior Details
1985
5
4
Has Heating:
Yes
Heating Type:
Central
Has Cooling:
Yes
Cooling Type:
Central
Has Fuel:
No
Fuel Type:
N/A
Has Basement:
No
Basement Type:
Partial
Has Flooring:
No
Flooring Type:
N/A
Has Fireplace:
Yes
Fireplace Type:
N/A
Property Details
8756
No
No
Type:
N/A
Location:
N/A
Status:
N/A
Number of Spaces:
N/A
N/A
N/A
N/A
N/A
N/A
N/A
N/A
Construction Details
N/A
Stucco
N/A
Gable
Composition Shingle
Tax History
Year
Amount
Land
Improvement
Percent Change
Assessment
2020
$2,810
$53,082
$170,768
--%
$223,850
2019
$2,415
$54,473
$155,077
--%
$209,550
2018
$2,415
$47,776
$141,424
--%
$189,200
2017
$2,421
$47,776
$138,124
--%
$185,900
2016
$2,397
$34,118
$141,992
--%
$176,110
2014
$2,337
$34,118
$159,306
--%
$193,424

Average Home Price in 84041





