Member Features
Find Real Estate Bargain!
Full foreclosure details
Home value, equity and ownership info
Find homes priced below market
Get full access with a FREE Account
Already a member?
$549,000
Listing Price4beds
3baths
2,323sqft
6,969sqft lot
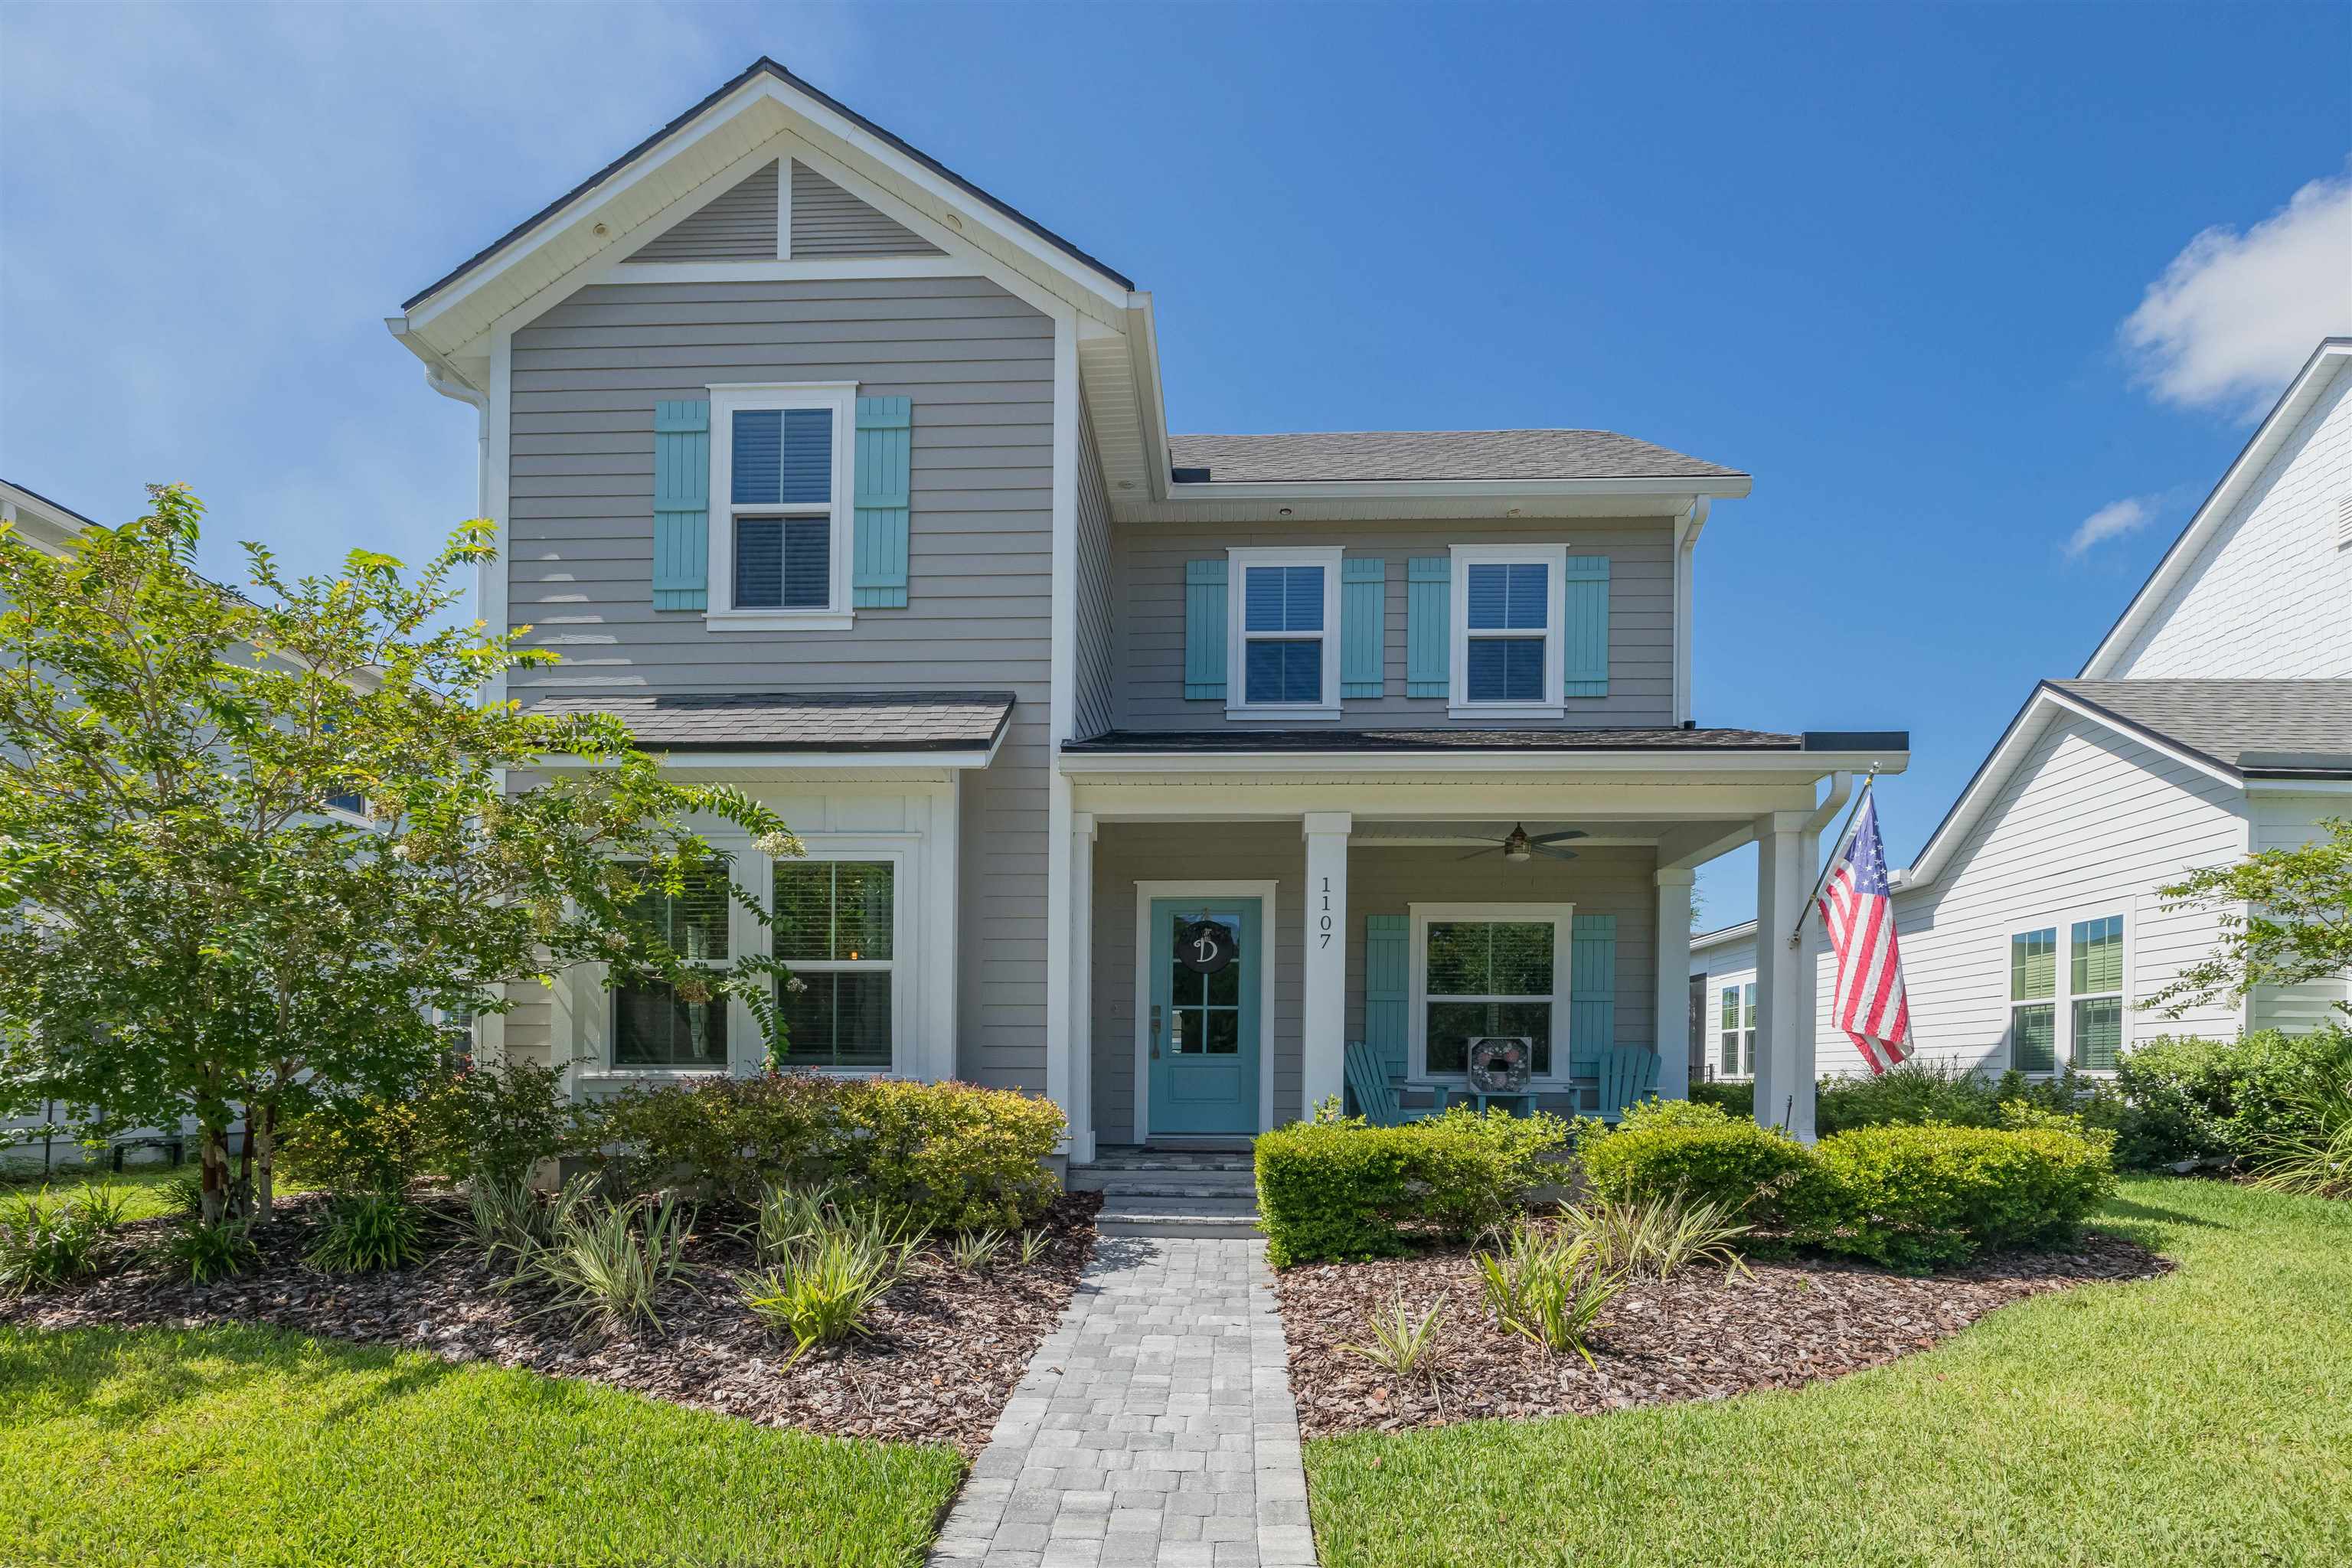
1107 Trailmark Dr, Saint Augustine, FL 32092
Member Features
Find Real Estate Bargain!
Full foreclosure details
Home value, equity and ownership info
Find homes priced below market
Get full access with a FREE Account
Already a member?
For Sale
Off Market
Home type
Price / sqft
Year built
Home Details
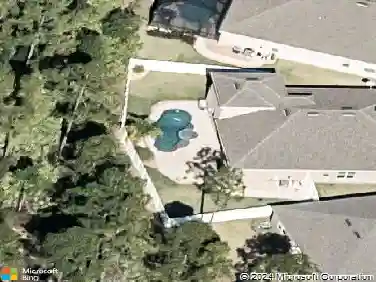
Welcome to your dream home in the picturesque and tranquil neighborhood of Trailmark! This stunning 4-bedroom, 3-bathroom residence spans 2, 300 square feet and offers the perfect blend of luxury and comfort. Step into the open living area featuring a gourmet kitchen with a large island, white cabinets, and quartz countertops. Cooking enthusiasts will love the gas cooktop, sleek wall oven and microwave for added convenience and a custom built-in coffee/cocktail bar. The cozy built-in fireplace with shiplap detailing adds warmth and charm to the space. Cclick on virtual tour for walk through video of first floor & back yard oasis. Side of house with lawn not shown. The main level includes a guest/4th bedroom with an adjacent full bath. A walk-in laundry room with side by side full size washer & dryer also on the first floor. There is a versatile side room currently used as an office or flex space. The back entryway features a convenient built-in drop zone with custom built in's. Upstairs, the owners suite boasts a spacious bathroom with an oversized shower, dual sinks, and a large closet. Two additional bedrooms and dual climate control on the HVAC ensure comfort for the entire family. Outdoor living is a delight with two outdoor spaces. The backyard offers a private courtyard with an inground hot tub with wireless controls, an outdoor kitchen, custom pavers, excellent landscaping and covered porches on both the front and back of the house. Located close to the am
Interior Details
2323
4
3
Has Heating:
Yes
Heating Type:
Forced Air With Air Conditioning
Has Cooling:
Yes
Cooling Type:
Central
Has Fuel:
No
Fuel Type:
N/A
Has Basement:
No
Basement Type:
N/A
Has Flooring:
No
Flooring Type:
Carpet
Has Fireplace:
Yes
Fireplace Type:
N/A
Property Details
6969
No
No
Type:
Garage, Attached
Location:
N/A
Status:
N/A
Number of Spaces:
2
No
No
No
No
Yes
No
No
Construction Details
N/A
Concrete
N/A
Gable/hip
Composition Shingle
Tax History
Year
Amount
Land
Improvement
Percent Change
Assessment
2020
$5,322
$50,000
$193,925
--%
$243,925
2019
$2,907
$47,500
$0
--%
$47,500
2018
$2,820
$47,500
$0
--%
$47,500
2017
$2,403
$45,000
$0
--%
$45,000
2016
$2,231
$20,000
$0
--%
$20,000

Average Home Price in 32092
Nearby Properties
Zip Code
Price
Bed
Bath
Sqft
Lot
Sold Date
$446,792
4 Beds
3 Baths
2,027 Sqft
8,276 Lot (sqft)
Sold 09/25/2026
$613,391
2 Beds
2.5 Baths
2,217 Sqft
13,939 Lot (sqft)
Sold 09/10/2026
$549,990
3 Beds
2 Baths
2,390 Sqft
8,276 Lot (sqft)
Sold 10/12/2026
$499,990
2 Beds
3 Baths
2,217 Sqft
6,534 Lot (sqft)
Sold 10/05/2026
$557,426
4 Beds
3 Baths
2,367 Sqft
14,374 Lot (sqft)
Sold 10/13/2026
$617,900
4 Beds
3 Baths
2,582 Sqft
10,454 Lot (sqft)
Sold 09/29/2026
$604,900
4 Beds
3 Baths
2,398 Sqft
9,583 Lot (sqft)
Sold 09/29/2026
$579,990
4 Beds
3 Baths
2,400 Sqft
8,276 Lot (sqft)
Sold 10/13/2026
$549,900
4 Beds
3 Baths
2,398 Sqft
8,712 Lot (sqft)
Sold 10/13/2026