Member Features
Find Real Estate Bargain!
Full foreclosure details
Home value, equity and ownership info
Find homes priced below market
Get full access with a FREE Account
Already a member?
$1,590,000
Listing Price--beds
--baths
2,238sqft
6,970sqft lot
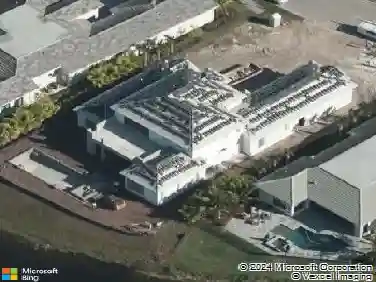
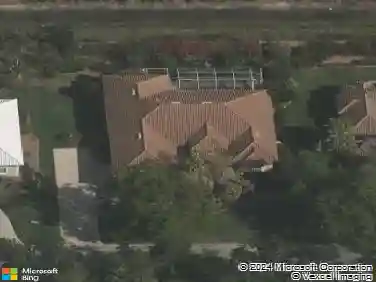
1312 Trail Terrace Dr, Naples, FL 34103
Member Features
Find Real Estate Bargain!
Full foreclosure details
Home value, equity and ownership info
Find homes priced below market
Get full access with a FREE Account
Already a member?
For Sale
Off Market
Home type
Price / sqft
Year built
Home Details
This stunning new construction residence showcases exceptional modern design, abundant natural light, and a flawless open concept layout. The home features soaring ceilings, sleek 48x48 polished tile flooring, and expansive impact resistant windows that fill every room with bright, airy elegance. The gourmet kitchen serves as the centerpiece of the home, offering custom flat panel cabinetry, a large waterfall island, premium stainless steel appliances, and a seamless flow into the dining and living areas, perfect for entertaining. The primary suite delivers a luxurious retreat with a spa inspired bathroom, a freestanding soaking tub, a frameless glass shower, dual vanities, and an oversized walk in closet with custom built ins. Additional bedrooms are generously sized with modern finishes throughout. A spacious lanai overlooks the private backyard and offers ample room for outdoor living. With clean architectural lines, a striking front elevation, and a prime location surrounded by lush natural landscape, this home blends high end comfort with refined contemporary style.
Interior Details
2238
N/A
N/A
Has Heating:
No
Heating Type:
N/A
Has Cooling:
No
Cooling Type:
N/A
Has Fuel:
No
Fuel Type:
N/A
Has Basement:
No
Basement Type:
N/A
Has Flooring:
No
Flooring Type:
N/A
Has Fireplace:
Yes
Fireplace Type:
N/A
Property Details
6970
No
No
Type:
N/A
Location:
N/A
Status:
N/A
Number of Spaces:
N/A
N/A
N/A
N/A
N/A
N/A
N/A
N/A
Construction Details
N/A
N/A
N/A
N/A
N/A
Tax History
Year
Amount
Land
Improvement
Percent Change
Assessment
2020
$1,740
$99,600
$40,946
--%
$140,546
2019
$1,881
$0
$0
--%
$128,442
2018
$1,655
$0
$0
--%
$116,765
2017
$1,590
$102,000
$47,057
--%
$149,057
2016
$1,446
$88,800
$45,700
--%
$134,500
2014
$996
$0
$0
--%
$79,752
2013
$828
$0
$0
--%
$72,502
2012
$380
$0
$0
--%
$66,299

Average Home Price in 34103
Nearby Properties
Zip Code
Price
Bed
Bath
Sqft
Lot
Sold Date
$939,000
$939,000
-- Beds
-- Baths
1,962 Sqft
9,583 Lot (sqft)
Sold 10/14/2026
$682,919
$682,919
-- Beds
-- Baths
1,996 Sqft
8,712 Lot (sqft)
Sold 05/06/2026
$1,105,399
$1,105,399
-- Beds
-- Baths
2,025 Sqft
8,712 Lot (sqft)
Sold 10/13/2026
$2,350,000
$2,350,000
-- Beds
-- Baths
2,004 Sqft
16,117 Lot (sqft)
Sold NaN/NaN/NaN
$1,590,000
$1,590,000
4 Beds
3 Baths
2,238 Sqft
6,534 Lot (sqft)
Sold 09/29/2026
$718,097
$718,097
-- Beds
-- Baths
1,950 Sqft
8,712 Lot (sqft)
Sold NaN/NaN/NaN
$1,099,000
$1,099,000
-- Beds
-- Baths
2,534 Sqft
8,712 Lot (sqft)
Sold 10/13/2026