
Member Features
Find Real Estate Bargain!
Full foreclosure details
Home value, equity and ownership info
Find homes priced below market
Get full access with a FREE Account
Already a member?
$485,000
Listing Price5beds
3baths
1,546sqft
13,910sqft lot
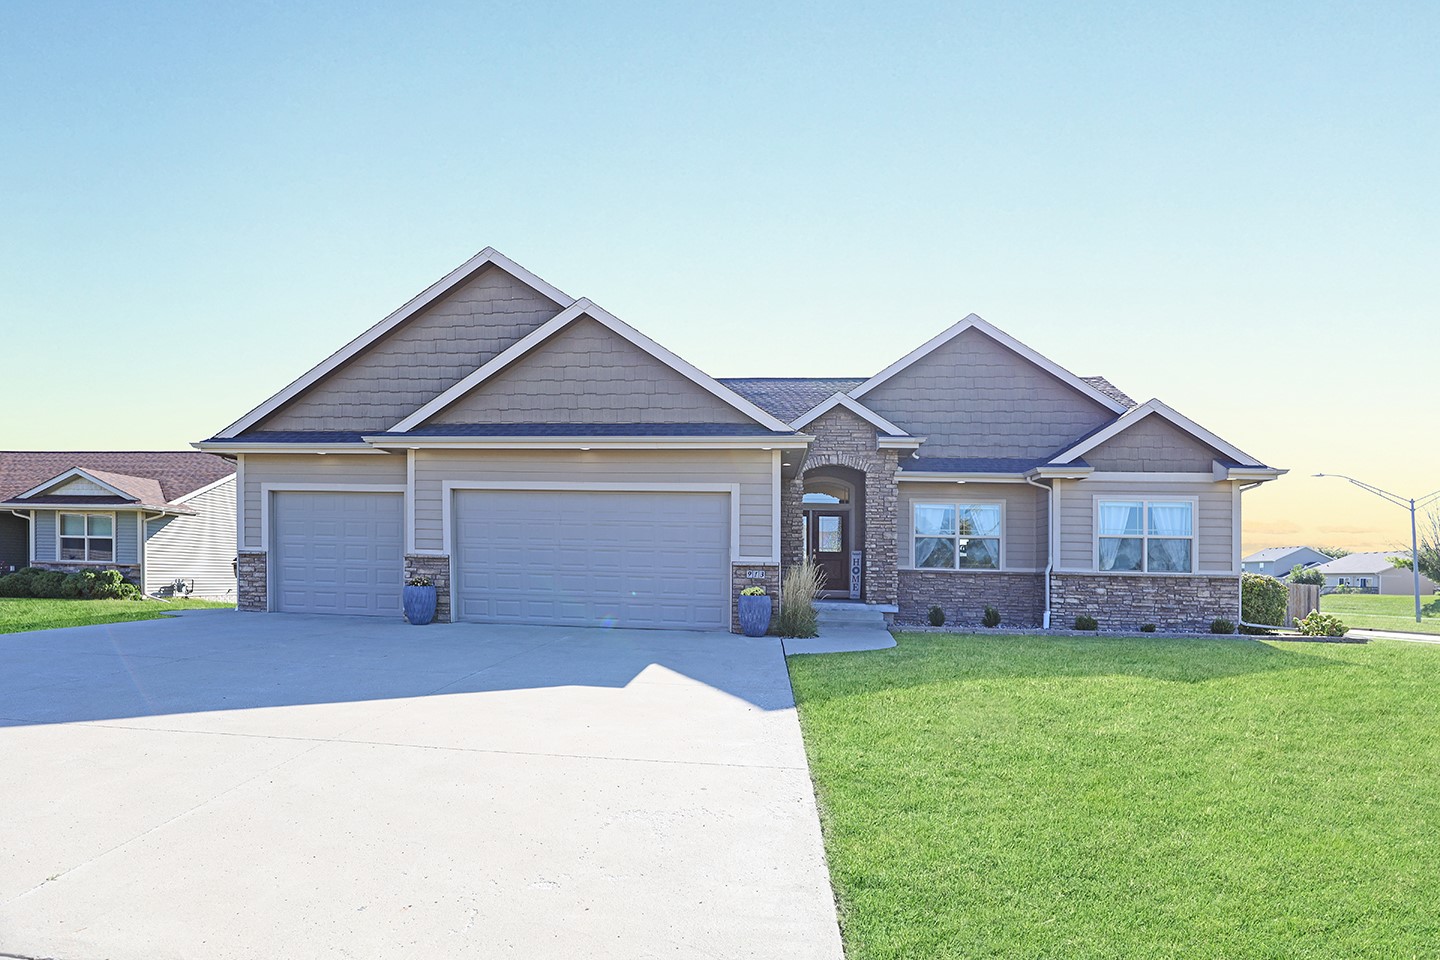
913 Se Trail Ridge Rd, Grimes, IA 50111
Member Features
Find Real Estate Bargain!
Full foreclosure details
Home value, equity and ownership info
Find homes priced below market
Get full access with a FREE Account
Already a member?
For Sale
Off Market
Home type
Price / sqft
Year built
Home Details
Nestled in a serene neighborhood, this spacious 5-bedroom, 3-bathroom ranch home is a perfect blend of comfort and style. The main living area welcomes you with tall ceilings, hardwood floors, and a cozy fireplace that sets the tone for relaxation. The gourmet kitchen features cherrywood cabinets, granite countertops, and modern appliances, ideal for culinary enthusiasts. Enjoy the convenience of first-floor laundry and the luxury of a tankless water heater, paired with a furnace thats just one year old. The fully finished basement offers a second living room with an additional fireplace, providing ample space for entertaining. The heated, attached 3-car garage is a dream. Step outside to the deck and open patio overlooking the fully fenced backyard, perfect for outdoor fun. With quality features and thoughtful design, this home is ready for you to move in and enjoy.
Interior Details
1546
5
3
Has Heating:
Yes
Heating Type:
Forced Air With Air Conditioning
Has Cooling:
Yes
Cooling Type:
Central
Has Fuel:
Yes
Fuel Type:
Gas
Has Basement:
No
Basement Type:
Basement (unspecified)
Has Flooring:
No
Flooring Type:
N/A
Has Fireplace:
Yes
Fireplace Type:
N/A
Property Details
13910
Yes
Yes
Type:
Garage, Attached
Location:
N/A
Status:
N/A
Number of Spaces:
4
No
No
No
No
Yes
No
No
Construction Details
Ranch
Aluminum/vinyl
N/A
Gable
Asphalt
Tax History
Year
Amount
Land
Improvement
Percent Change
Assessment
2021
$6,902
$46,800
$268,900
--%
$315,700
2020
$6,516
$46,800
$268,900
--%
$315,700
2019
$6,730
$41,100
$239,200
--%
$280,300
2018
$6,382
$41,100
$239,200
--%
$280,300
2017
$6,114
$37,700
$222,200
--%
$259,900
2013
$5,194
$35,700
$215,600
--%
$251,300
2013
$5,194
$35,700
$215,600
--%
$251,300
2011
$574
$28,600
$0
--%
$28,600

Average Home Price in 50111
Nearby Properties
Zip Code
Price
Bed
Bath
Sqft
Lot
Sold Date
$349,617
$349,617
3 Beds
2.5 Baths
1,674 Sqft
8,540 Lot (sqft)
Sold 07/28/2026
$337,830
$337,830
4 Beds
2.5 Baths
1,714 Sqft
6,500 Lot (sqft)
Sold 06/19/2026
$345,971
$345,971
3 Beds
2 Baths
1,530 Sqft
7,500 Lot (sqft)
Sold 06/08/2026
$367,049
3 Beds
2 Baths
1,490 Sqft
13,740 Lot (sqft)
Sold 05/27/2026
$248,118
$248,118
2 Beds
2 Baths
1,493 Sqft
10,890 Lot (sqft)
Sold 05/05/2026
$414,900
$414,900
3 Beds
2 Baths
1,449 Sqft
6,610 Lot (sqft)
Sold 09/29/2026
$417,500
$417,500
4 Beds
3 Baths
1,458 Sqft
6,500 Lot (sqft)
Sold 09/29/2026
$384,873
$384,873
3 Beds
2 Baths
1,431 Sqft
6,614 Lot (sqft)
Sold 10/06/2026
$420,000
$420,000
3 Beds
2 Baths
1,636 Sqft
6,704 Lot (sqft)
Sold 09/29/2026




