Member Features
Find Real Estate Bargain!
Full foreclosure details
Home value, equity and ownership info
Find homes priced below market
Get full access with a FREE Account
Already a member?
$139,900
Listing Price3beds
1baths
1,200sqft
3,485sqft lot
15472 Tracey St, Detroit, MI 48227
Member Features
Find Real Estate Bargain!
Full foreclosure details
Home value, equity and ownership info
Find homes priced below market
Get full access with a FREE Account
Already a member?
For Sale
Off Market
Home type
Price / sqft
Year built
Home Details
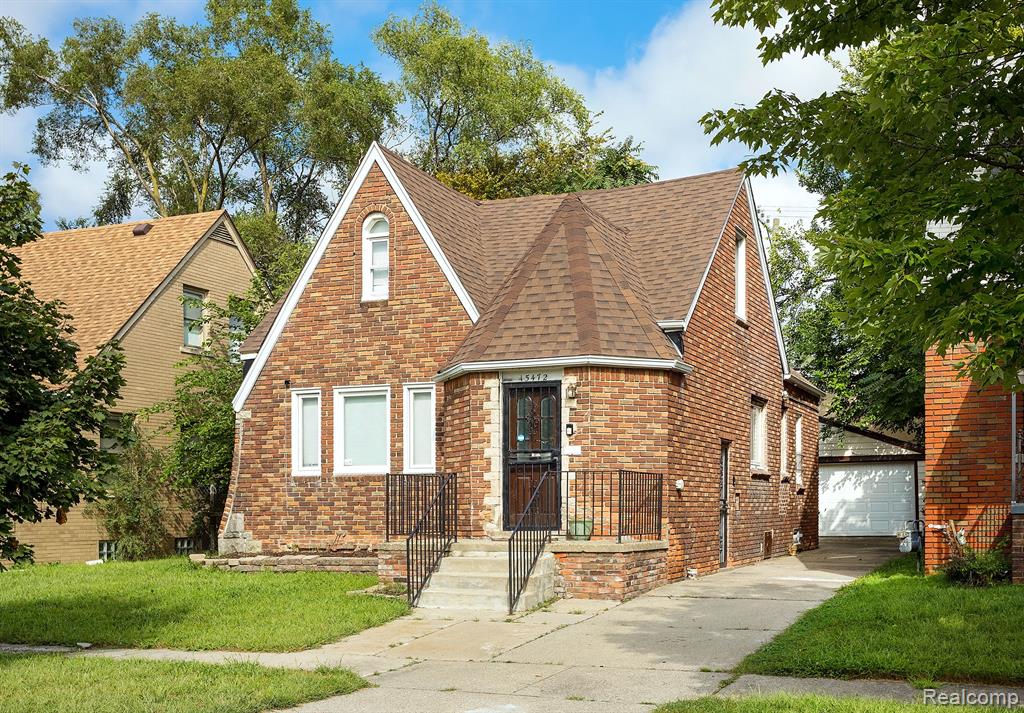
Welcome to 15472 Tracey Street. Come out to tour this beautifully renovated, Brick Tudor style home. Perfect for a new or growing family, this space is move in ready.. and it offer you the option of getting it "FULLY FURNISHED!!" Ask me how! As soon as you walk through the door it instantly feels like home. Notice the beautiful new waterproof luxury vinyl flooring throughout the entire "freshly painted" home... You'll have TWO 1st floor bedrooms. Your spacious primary bedroom is on the 2nd level. You're sure to fall in love with the gorgeous custom kitchen featuring premium shaker cabinetry, beautiful mosaic tile backsplash, and stainless-steel appliances. The contemporary 1st floor bathroom is well lit and newly updated. You have all vinyl replacement windows. The basement is a clean and spacious blank slate. There is plenty of space for storage and working out. There's a nice, fenced in back yard for the children or fur babies to play. A 2-car garage for secure private parking. You're close to restaurants, coffee shop, bike lanes, service stations, shopping, neighborhood parks, schools, place of worship, public transportation, and the M10 Lodge Fwy.. just to name a few. You're minutes away from Downtown Detroit, DTW Airport, and so much more. This home checks all the boxes. Do Not Wait! Schedule your appointment and submit your offer today. This home is monitored under 24-hour video surveillance. Buyer's agent is required to
Interior Details
1200
3
1
Has Heating:
Yes
Heating Type:
Forced Air With Air Conditioning
Has Cooling:
No
Cooling Type:
N/A
Has Fuel:
Yes
Fuel Type:
Gas
Has Basement:
No
Basement Type:
Basement (unspecified)
Has Flooring:
No
Flooring Type:
N/A
Has Fireplace:
Yes
Fireplace Type:
N/A
Property Details
3485
No
No
Type:
N/A
Location:
N/A
Status:
N/A
Number of Spaces:
N/A
No
No
No
No
No
No
No
Construction Details
N/A
Brick
N/A
Gable
N/A
Tax History
Year
Amount
Land
Improvement
Percent Change
Assessment
2018
$1,131
$0
$0
--%
$17,900
2019
$1,174
$0
$0
--%
$13,900
2018
$1,131
$0
$0
--%
$12,000
2017
$1,126
$0
$0
--%
$10,100
2016
$1,218
$0
$0
--%
$11,000
2014
$1,508
$0
$0
--%
$14,473
2013
$2,126
$0
$0
--%
$18,091
2012
$2,362
$0
$0
--%
$20,794

Average Home Price in 48227
Nearby Properties
Zip Code
Price
Bed
Bath
Sqft
Lot
Sold Date
$55,329
-- Beds
1 Baths
1,162 Sqft
4,792 Lot (sqft)
Sold 08/12/2026
$86,741
-- Beds
1 Baths
1,371 Sqft
4,356 Lot (sqft)
Sold 08/06/2026
$53,993
-- Beds
1 Baths
1,373 Sqft
4,356 Lot (sqft)
Sold 08/06/2026
$64,804
$64,804
-- Beds
1 Baths
1,204 Sqft
4,356 Lot (sqft)
Sold 07/18/2026
$51,904
-- Beds
1.5 Baths
1,264 Sqft
3,485 Lot (sqft)
Sold 07/15/2026
$110,000
-- Beds
1 Baths
1,362 Sqft
3,485 Lot (sqft)
Sold 10/18/2026
$89,000
-- Beds
1 Baths
1,276 Sqft
3,920 Lot (sqft)
Sold 10/13/2026
$185,861
$185,861
-- Beds
1 Baths
1,328 Sqft
4,356 Lot (sqft)
Sold 10/13/2026
$47,589
-- Beds
1 Baths
1,176 Sqft
3,485 Lot (sqft)
Sold 10/18/2026