
Member Features
Find Real Estate Bargain!
Full foreclosure details
Home value, equity and ownership info
Find homes priced below market
Get full access with a FREE Account
Already a member?
$1,400,000
Listing Price5beds
5baths
5,513sqft
19,856sqft lot
28606 Tracewood Ct, Fulshear, TX 77441
Member Features
Find Real Estate Bargain!
Full foreclosure details
Home value, equity and ownership info
Find homes priced below market
Get full access with a FREE Account
Already a member?
For Sale
Home type
Price / sqft
Year built
Home Details
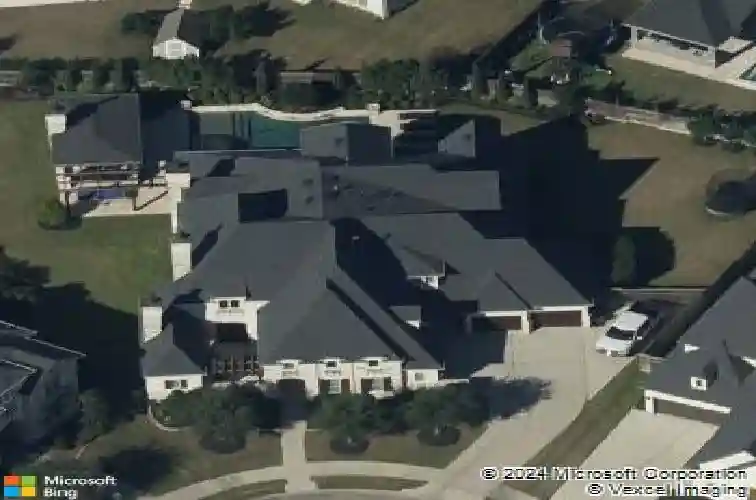
Set on a private cul-de-sac in Cross Creek Ranch, this Huntington-built estate delivers 5,513 sq ft with 5 bedrooms, 5 full and 3 half baths. The first-floor primary suite features a soaking tub and separate shower, with a second bedroom also on the main level. Upstairs includes a game room, media room, and 3 additional bedrooms. The main level showcases a home office, formal dining, wine room, wet bar, dry bar, and an island kitchen with gas cooktop and double ovens; all beneath soaring ceilings with 4 gas fireplaces. Outside, a heated gunite pool with attached spa, outdoor kitchen, outdoor fireplace, and covered patio complete nearly 1/2 acre of private outdoor living. 4-car garage. Cross Creek Ranch amenities include a fitness center, pickleball, tennis, jogging trails, splash pad, and more. Katy ISD.
Interior Details
5513
5
5
Has Heating:
Yes
Heating Type:
Central
Has Cooling:
Yes
Cooling Type:
Central
Has Fuel:
No
Fuel Type:
N/A
Has Basement:
No
Basement Type:
N/A
Has Flooring:
No
Flooring Type:
N/A
Has Fireplace:
Yes
Fireplace Type:
N/A
Property Details
19856
No
No
Type:
Garage, Attached
Location:
N/A
Status:
N/A
Number of Spaces:
4
No
No
No
No
No
No
No
Construction Details
N/A
Solar Glass
N/A
Gable/hip
Composition Shingle
Tax History
Year
Amount
Land
Improvement
Percent Change
Assessment
2019
$26,419
$105,000
$731,610
--%
$836,610
2019
$26,419
$126,000
$661,090
--%
$787,090
2018
$25,447
$126,000
$621,770
--%
$747,770
2017
$25,321
$126,000
$612,380
--%
$738,380
2016
$27,283
$126,000
$661,970
--%
$787,970
0
$0
$68,000
$0
--%
$68,000

Average Home Price in 77441




