

Member Features
Find Real Estate Bargain!
Full foreclosure details
Home value, equity and ownership info
Find homes priced below market
Get full access with a FREE Account
Already a member?
$475,000
Listing Price4beds
3baths
2,460sqft
9,828sqft lot
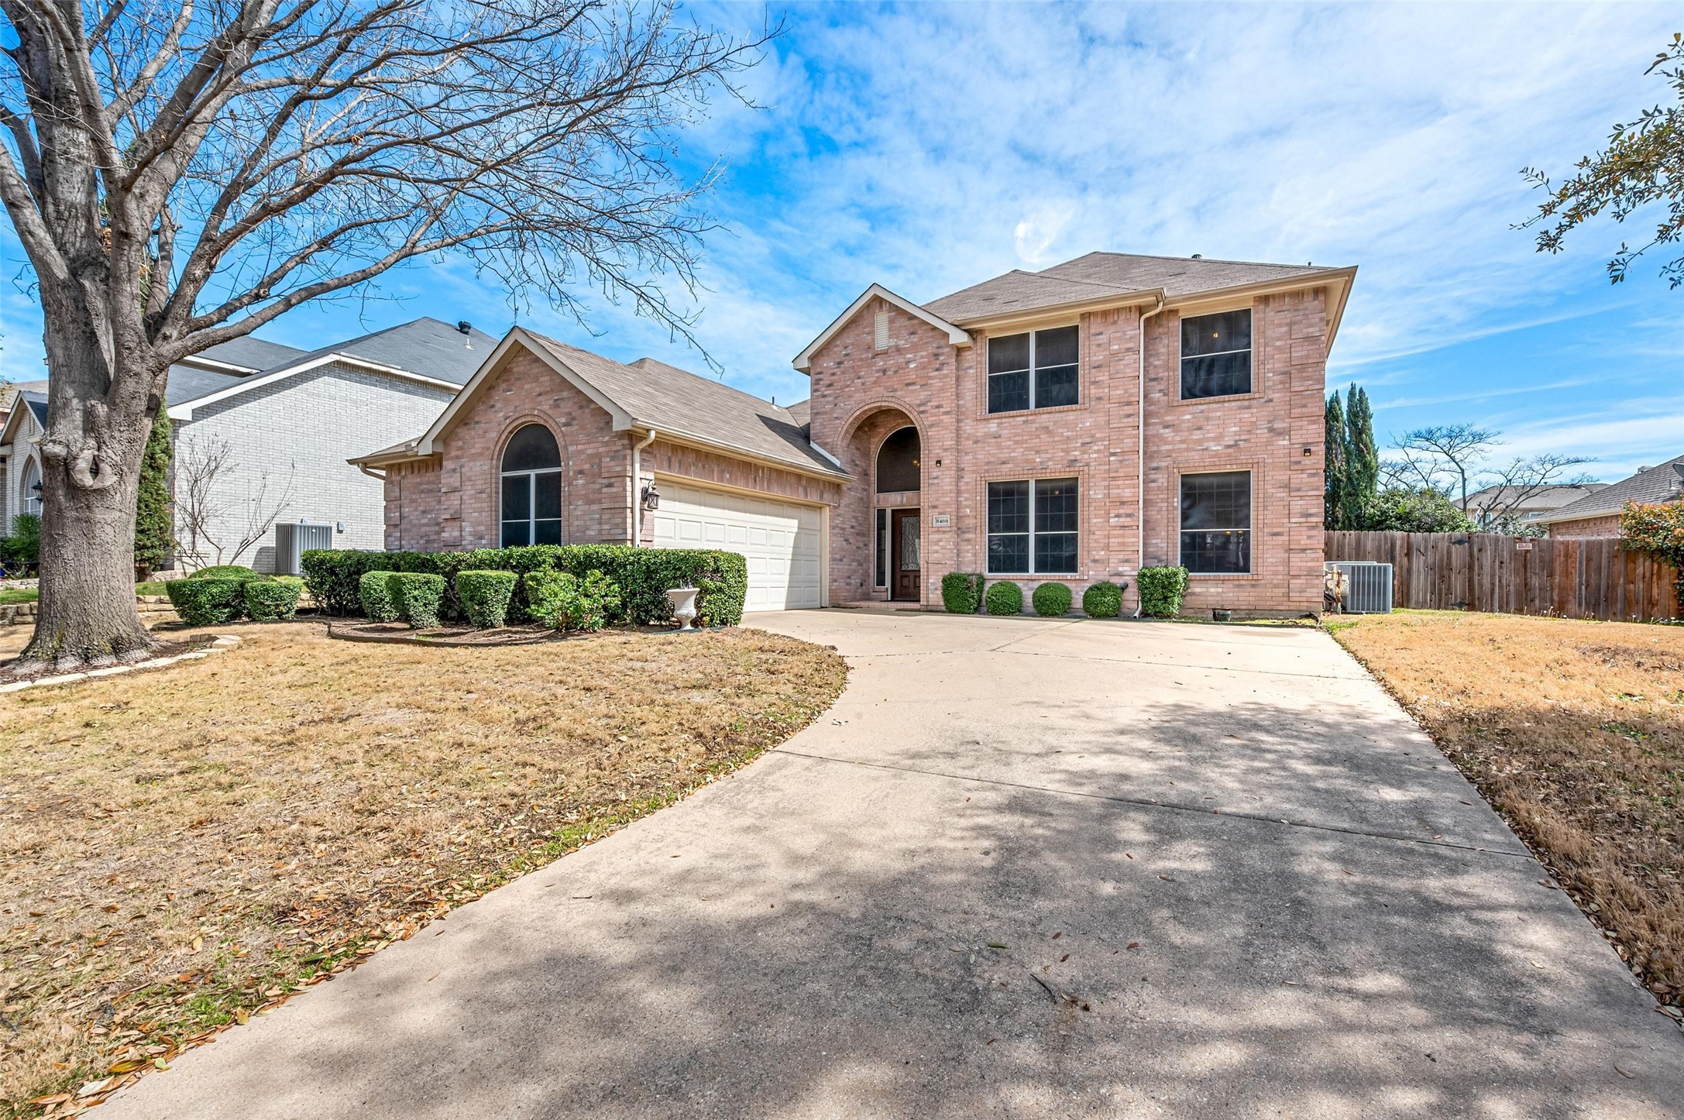
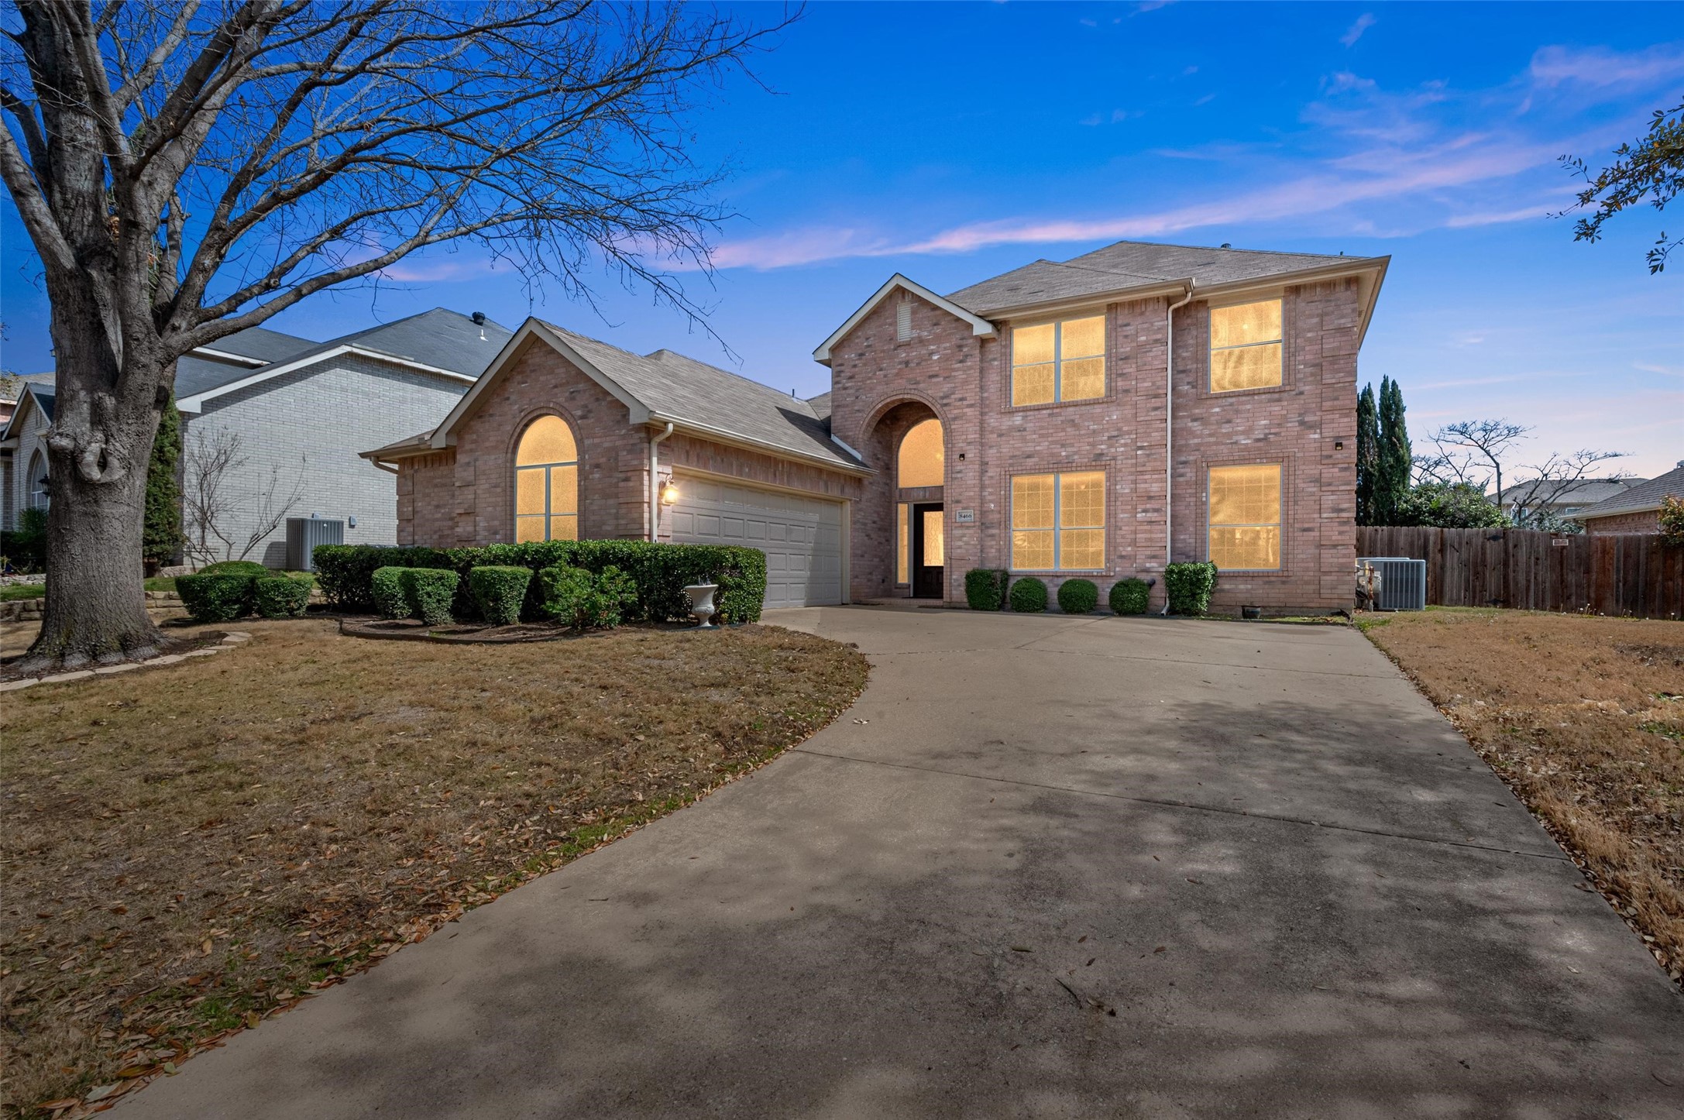
8466 Trace Ridge Pkwy, Fort Worth, TX 76137
Member Features
Find Real Estate Bargain!
Full foreclosure details
Home value, equity and ownership info
Find homes priced below market
Get full access with a FREE Account
Already a member?
For Sale
Off Market
Home type
Price / sqft
Year built
Home Details
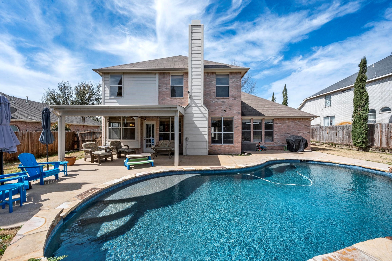
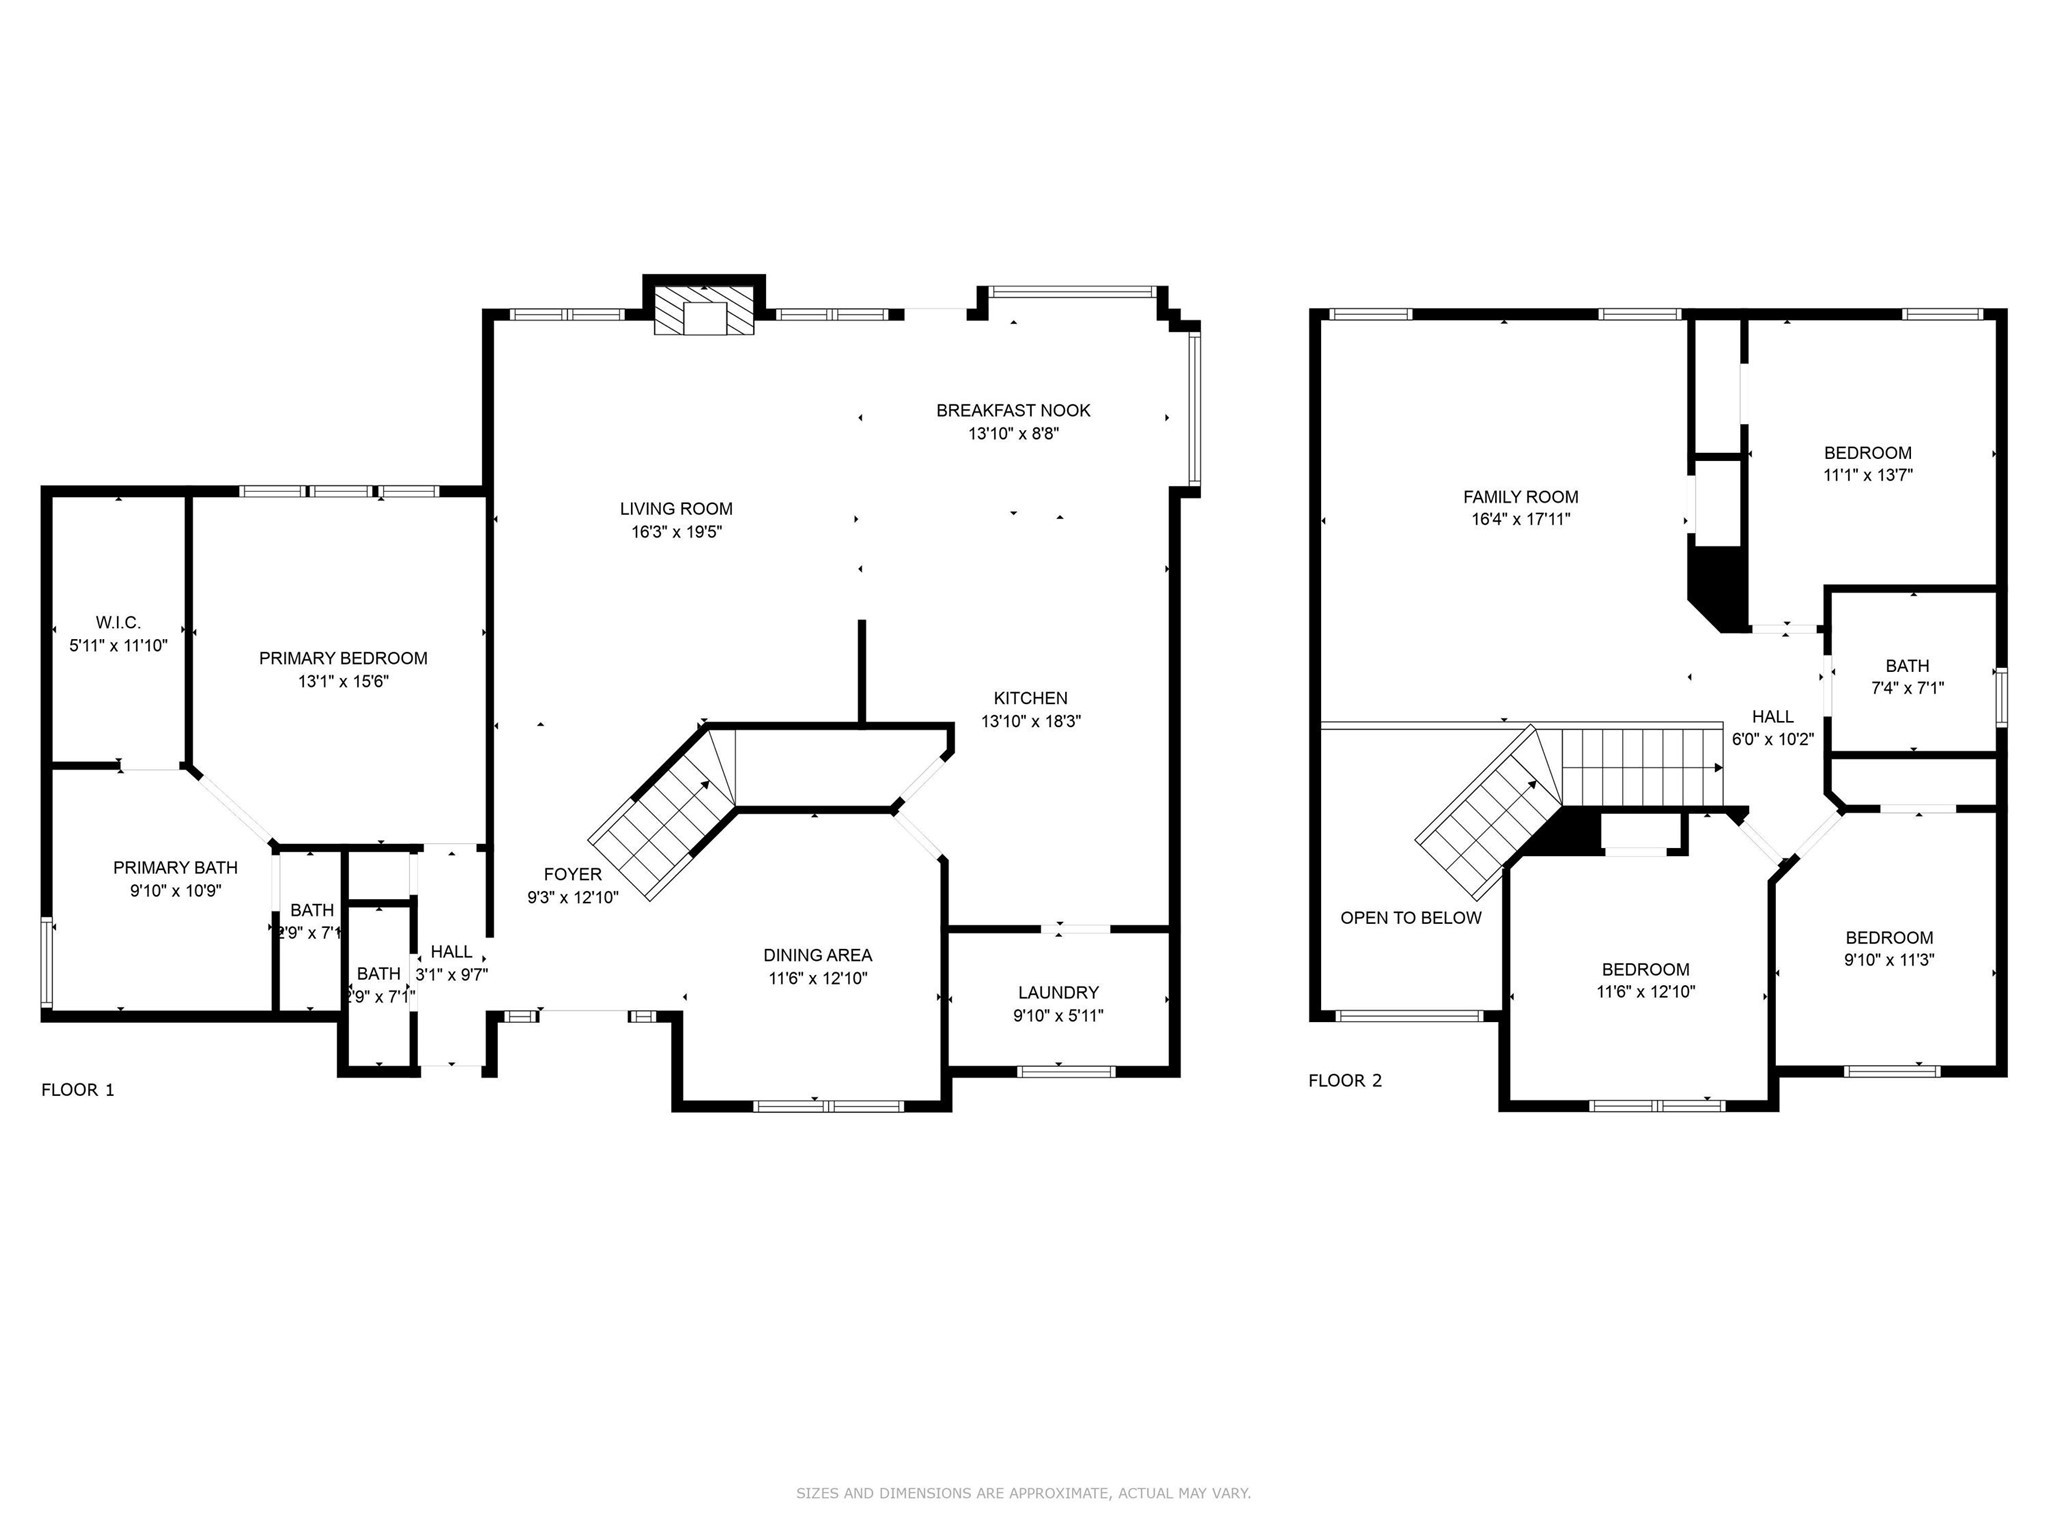
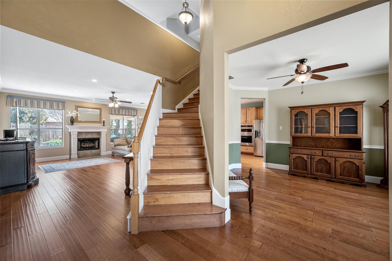
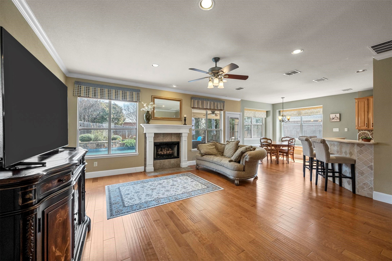
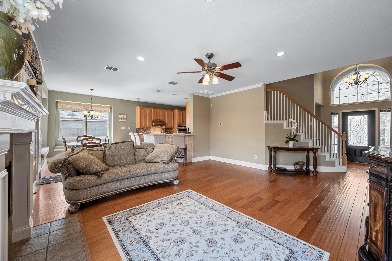
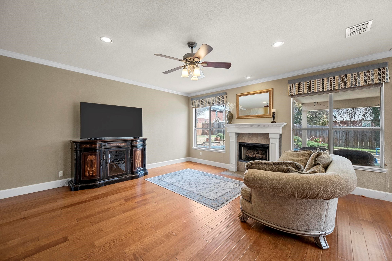
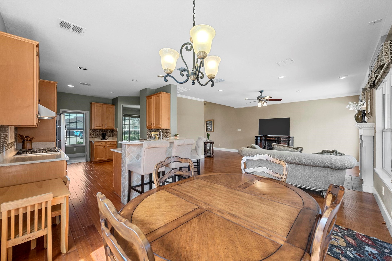
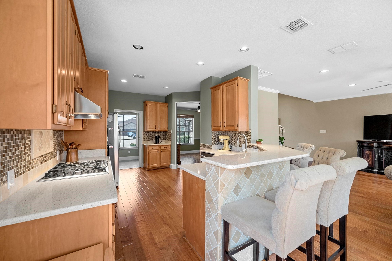
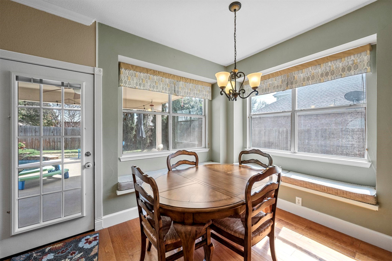
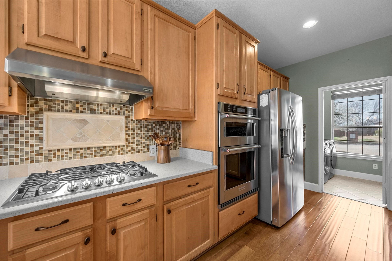
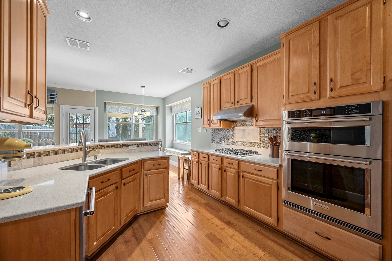
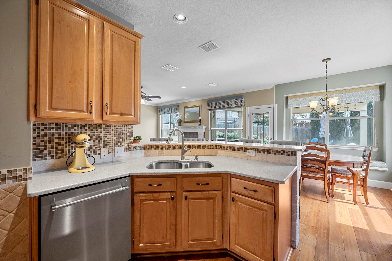
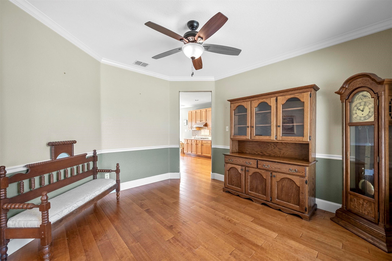
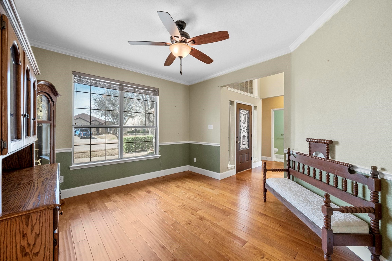
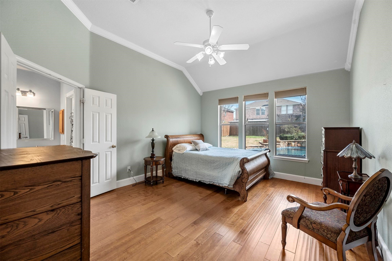
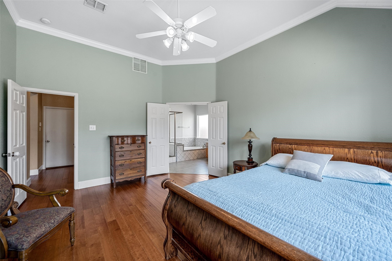
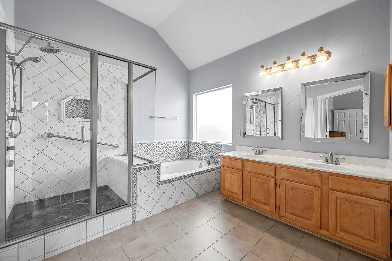
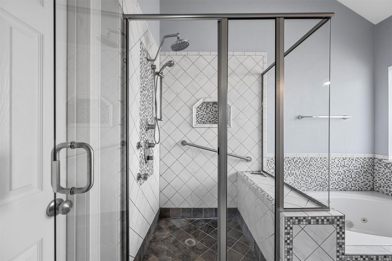
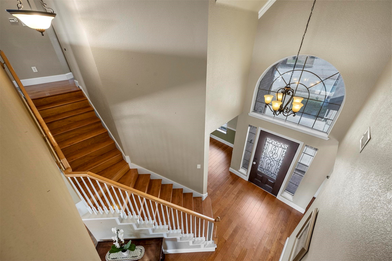
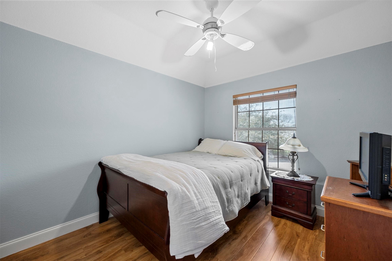
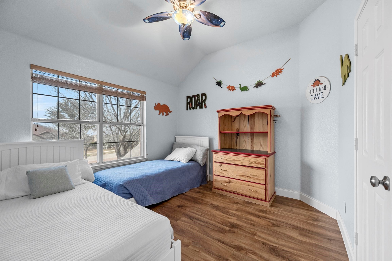
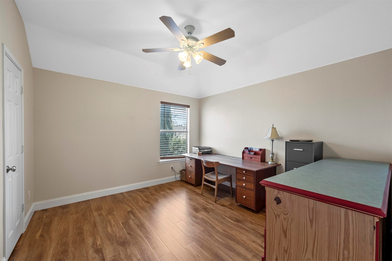
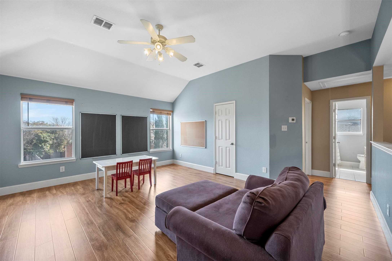
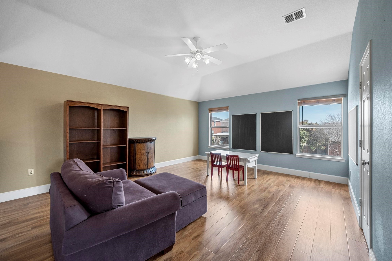
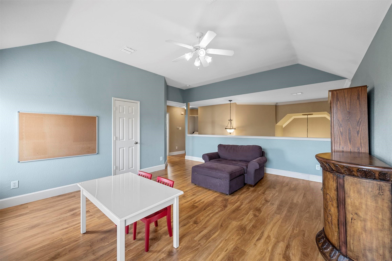
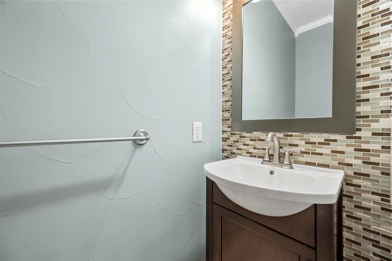
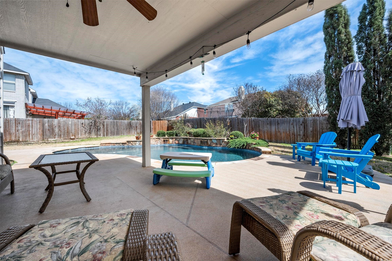
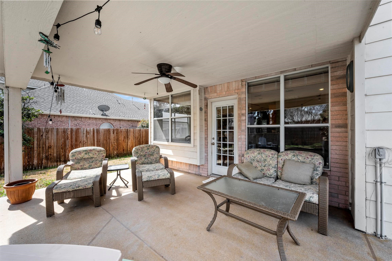
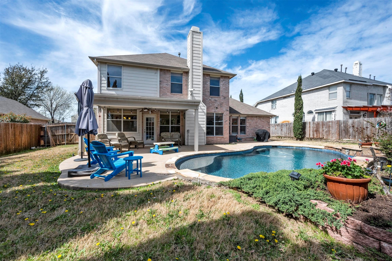
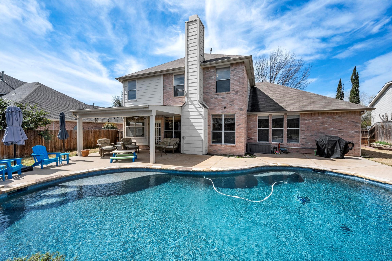
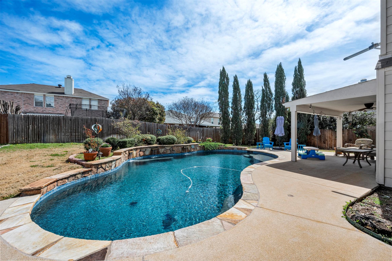
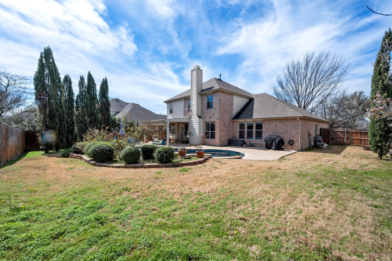
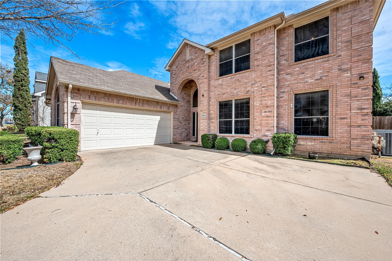
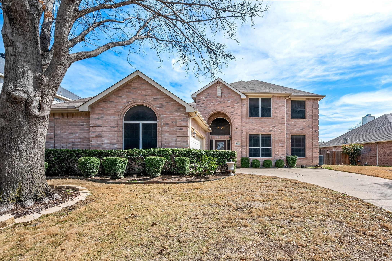
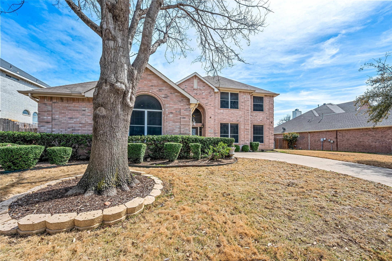
Welcome to this gorgeous two-story home in Fort Worths Park Glen neighborhood, nestled within the highly acclaimed Keller ISD. A perfect blend of luxury, comfort, and convenience, this stunning home impresses with its thoughtful design and meticulous attention to detail in every corner. The open-concept floor plan seamlessly integrates the living, dining, and kitchen areas, creating an ideal space for entertaining guests or enjoying quality time with family. The kitchen features a large breakfast bar, ample storage and counter space, and stainless steel appliances, including a convection oven-microwave combination and a gas stovetop. The spacious primary suite is conveniently located on the main level, offering a private retreat, while upstairs, three additional bedrooms provide plenty of space for family members or guests, and includes an added living space for additional opportunities for family time. Step outside to an inviting outdoor oasis, complete with a large covered patio and a sparkling saltwater swimming pool, perfect for summer BBQs or unwinding after a long day. Recent updates add even more value, including two new HVAC systems installed in 2023, a new hot water heater in 2024, and upgraded kitchen appliances in 2024. Dont miss the opportunity to own this exceptional home in one of Fort Worths highly sought-after communitiesschedule your private tour today!
Interior Details
2460
4
3
Has Heating:
Yes
Heating Type:
Central
Has Cooling:
Yes
Cooling Type:
Central
Has Fuel:
No
Fuel Type:
N/A
Has Basement:
No
Basement Type:
N/A
Has Flooring:
No
Flooring Type:
N/A
Has Fireplace:
Yes
Fireplace Type:
N/A
Property Details
9828
No
No
Type:
N/A
Location:
N/A
Status:
N/A
Number of Spaces:
N/A
No
No
No
No
Yes
No
No
Construction Details
N/A
N/A
N/A
N/A
N/A
Tax History
Year
Amount
Land
Improvement
Percent Change
Assessment
2020
$8,088
$55,000
$222,523
--%
$277,523
2019
$8,058
$0
$0
--%
$275,210
2018
$7,690
$0
$0
--%
$250,191
2017
$7,114
$0
$0
--%
$227,446
2016
$6,567
$0
$0
--%
$206,769
2013
$5,364
$30,000
$152,600
--%
$182,600
2013
$5,364
$30,000
$136,000
--%
$166,000
2012
$5,363
$30,000
$136,000
--%
$166,000

Average Home Price in 76137
Nearby Properties
Zip Code
Price
Bed
Bath
Sqft
Lot
Sold Date
$390,608
4 Beds
2 Baths
2,367 Sqft
8,760 Lot (sqft)
Sold 08/25/2026
$440,810
3 Beds
2 Baths
2,404 Sqft
7,860 Lot (sqft)
Sold 10/27/2026
$379,661
$379,661
3 Beds
2 Baths
2,124 Sqft
10,018 Lot (sqft)
Sold 10/27/2026