
Member Features
Find Real Estate Bargain!
Full foreclosure details
Home value, equity and ownership info
Find homes priced below market
Get full access with a FREE Account
Already a member?
$5,250,000
Listing Price6beds
6baths
11,800sqft
217,800sqft lot
1205 Towlston Rd, Great Falls, VA 22066
Member Features
Find Real Estate Bargain!
Full foreclosure details
Home value, equity and ownership info
Find homes priced below market
Get full access with a FREE Account
Already a member?
For Sale
New Listing
Off Market
Home type
Price / sqft
Year built
Home Details
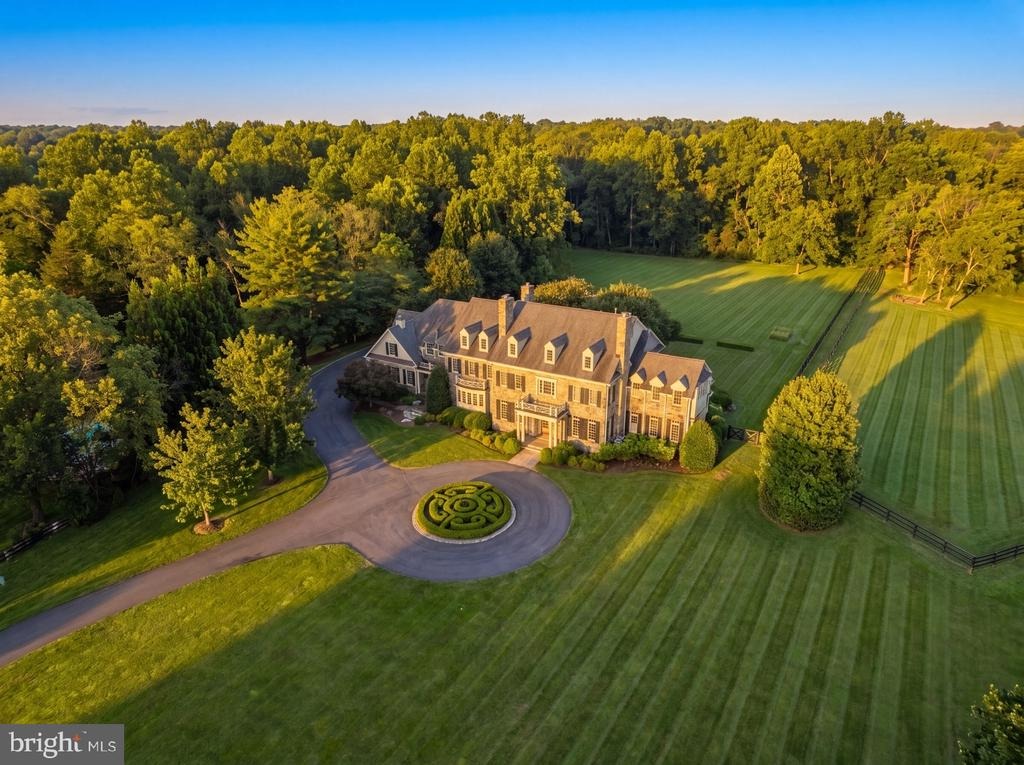
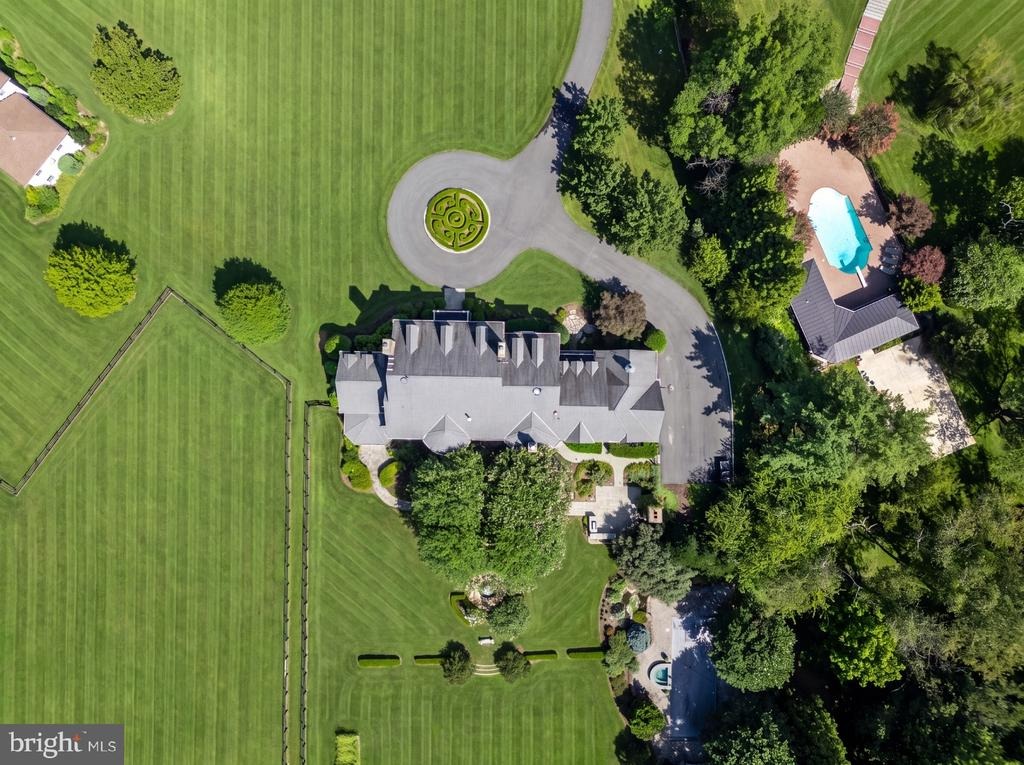
Set across five private acres in Great Falls, 1205 Towlston Road is an impressive fieldstone estate offering 11,800 square feet of living space across three finished levels. Built by Yeonas & Ellis/Artisan Homes, the residence is distinguished by its classical architecture, beautifully established grounds, and an exceptional collection of spaces for entertaining, recreation, and everyday living.n nThe arrival unfolds along a private approach before opening to the residence and its expansive front lawn. Dark green shutters, dormered rooflines, and a columned entry establish a timeless exterior composition, surrounded by mature trees and carefully maintained landscaping. Inside, a gracious central hall introduces interiors of substantial scale, with tall ceilings, wide-plank hardwood floors, detailed millwork, and a dramatic staircase framed by extraordinary natural light.n nThe main level balances formal rooms with a series of more relaxed living spaces. The living and dining rooms are generously proportioned, with distinctive fireplace mantels adding warmth and architectural character. A richly paneled library with custom built-ins creates a more intimate retreat, while the conservatory opens directly to the porch and surrounding landscape. Thoughtfully positioned service spaces, including a concealed butlers pantry, allow the principal rooms to remain elegant while functioning effortlessly for larger gatherings.n nAt the center of the home, the kitchen is appointed with cust
Interior Details
11800
6
6
Has Heating:
Yes
Heating Type:
Yes
Has Cooling:
Yes
Cooling Type:
Central
Has Fuel:
Yes
Fuel Type:
Electric
Has Basement:
No
Basement Type:
Full
Has Flooring:
No
Flooring Type:
Wood (unspecified)
Has Fireplace:
Yes
Fireplace Type:
N/A
Property Details
217800
Yes
No
Type:
Garage, Attached
Location:
N/A
Status:
N/A
Number of Spaces:
3
No
No
No
No
Yes
No
No
Construction Details
Bi-level
Aluminum/vinyl
N/A
N/A
Composition Shingle
Tax History
Year
Amount
Land
Improvement
Percent Change
Assessment
2020
$28,285
$950,000
$1,394,400
--%
$2,344,400
2019
$31,011
$1,021,000
$1,549,330
--%
$2,570,330
2018
$28,261
$982,000
$1,475,550
--%
$2,457,550
2017
$30,016
$795,000
$1,565,990
--%
$2,360,990
2016
$29,224
$982,000
$1,491,540
--%
$2,473,540
2014
$25,157
$843,000
$1,370,560
--%
$2,213,560
2013
$23,203
$788,000
$1,269,040
--%
$2,057,040
2012
$26,183
$788,000
$1,269,040
--%
$2,057,040

Average Home Price in 22066
Nearby Properties
Zip Code
Price
Bed
Bath
Sqft
Lot
Sold Date
$6,000,000
$6,000,000
6 Beds
8 Baths
12,510 Sqft
80,551 Lot (sqft)
Sold 09/29/2026




