
Member Features
Find Real Estate Bargain!
Full foreclosure details
Home value, equity and ownership info
Find homes priced below market
Get full access with a FREE Account
Already a member?
$995,000
Listing Price5beds
4baths
4,283sqft
10,001sqft lot
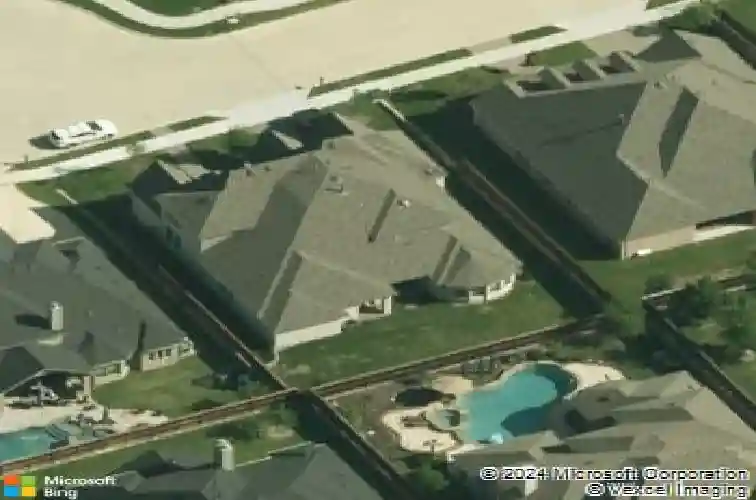
3670 Touchstone Ct, Prosper, TX 75078
Member Features
Find Real Estate Bargain!
Full foreclosure details
Home value, equity and ownership info
Find homes priced below market
Get full access with a FREE Account
Already a member?
For Sale
Off Market
Home type
Price / sqft
Year built
Home Details
STUNNING 5-BEDROOM HIGHLAND HOME IMPECCABLE & MOVE-IN READY! Positioned on a quiet interior cul-de-sac in Whitley Place, one of Prosper ISDs premier communities and zoned to Walnut Grove High School, this incredible Highland home offers a refined blend of sophistication, comfort, and thoughtful design. Meticulously maintained by the original homeowners, every detail reflects pride of ownership and quality craftsmanship. The charming front porch welcomes you into a light-filled interior featuring dramatic ceiling heights, beautiful hardwood flooring, custom shutters, and a seamless open layout designed for both everyday living and elevated entertaining. The main level showcases a striking living area anchored by a statement fireplace, a private executive office with built-in cabinetry, a dedicated downstairs media room, and a chef-caliber kitchen with upscale finishes and generous workspace. A whole-home Sonos sound system creates an immersive audio experience throughout the home. The primary suite is a tranquil retreat with calming backyard views, a spa-inspired bath, and a custom-designed walk-in closet. Secondary bedrooms incl one on the first floor are generously proportioned and thoughtfully arranged for privacy and flexibility. Upstairs features a spacious game room and a versatile bonus space with dual built-in planning desks ideal for work, study, or hobbies. An oversized garage with epoxy flooring adds function and storage. Outdoors, enjoy a beautifully scaled backyar
Interior Details
4283
5
4
Has Heating:
Yes
Heating Type:
Central
Has Cooling:
Yes
Cooling Type:
Central
Has Fuel:
No
Fuel Type:
N/A
Has Basement:
No
Basement Type:
N/A
Has Flooring:
No
Flooring Type:
Ceramic Tile
Has Fireplace:
Yes
Fireplace Type:
N/A
Property Details
10001
No
No
Type:
Garage, Attached
Location:
N/A
Status:
N/A
Number of Spaces:
0
No
Yes
No
No
No
No
No
Construction Details
N/A
Brick
N/A
N/A
N/A
Tax History
Year
Amount
Land
Improvement
Percent Change
Assessment
2020
$16,582
$160,000
$571,628
--%
$731,628
2019
$16,433
$0
$0
--%
$700,938
2018
$15,624
$130,000
$507,216
--%
$637,216
2017
$2,528
$102,700
$0
--%
$102,700
2016
$1,904
$76,800
$0
--%
$76,800

Average Home Price in 75078
Calculators
Mortgage
Mortgage Calculator
Details for 3670 TOUCHSTONE CT
Property Debt
Foreclosure Contact Details
Similar Homes Nearby



Guides for Touchstone Ct

This blog post gives an in-depth overview of the current trends and dynamics in the Plano, TX real estate market. It discusses property values, sales volumes, neighborhood variations, impacts of foreclosures and auctions, and overall market health, providing informative insights for prospective buyers and investors.



