
Member Features
Find Real Estate Bargain!
Full foreclosure details
Home value, equity and ownership info
Find homes priced below market
Get full access with a FREE Account
Already a member?
$698,752
Listing Price3beds
2baths
2,112sqft
9,888sqft lot
6064 Torrington Dr, Reno, NV 89511
Member Features
Find Real Estate Bargain!
Full foreclosure details
Home value, equity and ownership info
Find homes priced below market
Get full access with a FREE Account
Already a member?
For Sale
Off Market
Home type
Price / sqft
Year built
Home Details
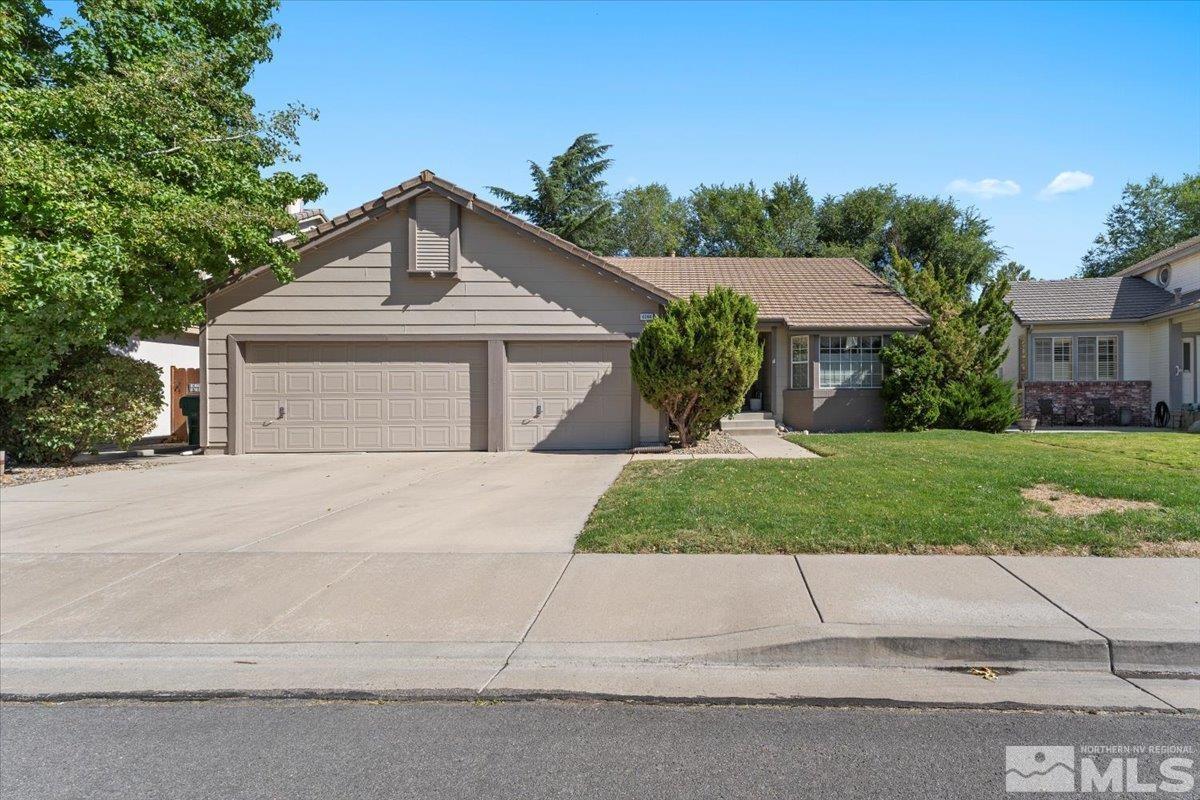
Nestled in the heart of South Reno, this charming 3-bedroom, 2-bathroom home with a bonus den exudes warmth and comfort. Bright and airy, the home boasts vaulted ceilings and abundant natural light from its well-placed windows. Enjoy cozy evenings by the fireplace in the main living room or unwind on the private porch overlooking a serene, secluded backyard. The beautiful kitchen was remodeled in 2019, HVAC changed in 2020, and Water Heater in 2024. The oversized formal living room offers versatile space to personalize. The kitchen is a delight, featuring beautiful updated cabinetry and matching stainless-steel appliances. A custom-built office with cabinetry creates an ideal workspace. The primary bedroom impresses with double closets, a bay window, double sinks, a garden tub, and a separate shower. Additional cabinetry in the hallway and laundry room provides ample storage, with a convenient sink in the laundry area. The large 3-car garage and concrete driveway offer plenty of space for vehicles and storage. The backyard is secluded and low maintenance with no lawn care. Upgraded area in the crawl space is well lit with deck flooring for easy access and additional storage. Conveniently located within walking distance of Huffaker Elementary as well as the bus stop for the middle and High School. At the end of the street is Wheatland Park which has a playground and large oval for kids or pets to play. Bartley Ranch and Anderson Park offer great hiking/walking/biking trails. W
Interior Details
2112
3
2
Has Heating:
Yes
Heating Type:
Forced Air With Air Conditioning
Has Cooling:
No
Cooling Type:
N/A
Has Fuel:
No
Fuel Type:
N/A
Has Basement:
No
Basement Type:
N/A
Has Flooring:
No
Flooring Type:
N/A
Has Fireplace:
Yes
Fireplace Type:
N/A
Property Details
9888
Yes
Yes
Type:
Garage, Attached
Location:
N/A
Status:
N/A
Number of Spaces:
2
No
No
No
No
Yes
No
No
Construction Details
N/A
Wood
N/A
N/A
Concrete
Tax History
Year
Amount
Land
Improvement
Percent Change
Assessment
2020
$2,756
$27,125
$58,675
--%
$85,800
2019
$2,678
$29,120
$57,055
--%
$86,175
2018
$2,597
$20,300
$56,131
--%
$76,431
2017
$2,522
$19,005
$56,510
--%
$75,515
2016
$2,458
$17,430
$58,088
--%
$75,518
2014
$2,383
$13,720
$56,610
--%
$70,330
2012
$2,517
$12,635
$56,018
--%
$68,653

Average Home Price in 89511
Nearby Properties
Zip Code
Price
Bed
Bath
Sqft
Lot
Sold Date
$719,059
$719,059
4 Beds
2.5 Baths
2,303 Sqft
9,714 Lot (sqft)
Sold 09/29/2026
$746,556
$746,556
3 Beds
2 Baths
1,828 Sqft
6,229 Lot (sqft)
Sold 09/05/2026
$808,000
$808,000
4 Beds
2.5 Baths
2,249 Sqft
8,407 Lot (sqft)
Sold 09/05/2026
$713,080
$713,080
4 Beds
2.5 Baths
2,303 Sqft
8,886 Lot (sqft)
Sold 08/26/2026
$670,157
$670,157
4 Beds
3 Baths
1,943 Sqft
5,968 Lot (sqft)
Sold 08/05/2026
$675,122
$675,122
4 Beds
3 Baths
2,067 Sqft
6,229 Lot (sqft)
Sold 07/01/2026
$685,458
$685,458
4 Beds
2 Baths
1,989 Sqft
10,106 Lot (sqft)
Sold 06/19/2026
$1,131,526
$1,131,526
2 Beds
2.5 Baths
1,921 Sqft
4,950 Lot (sqft)
Sold 06/15/2026
$777,781
$777,781
4 Beds
2.5 Baths
2,358 Sqft
10,672 Lot (sqft)
Sold 05/21/2026