
Member Features
Find Real Estate Bargain!
Full foreclosure details
Home value, equity and ownership info
Find homes priced below market
Get full access with a FREE Account
Already a member?
$229,999
Listing Price2beds
2baths
936sqft
217,529sqft lot
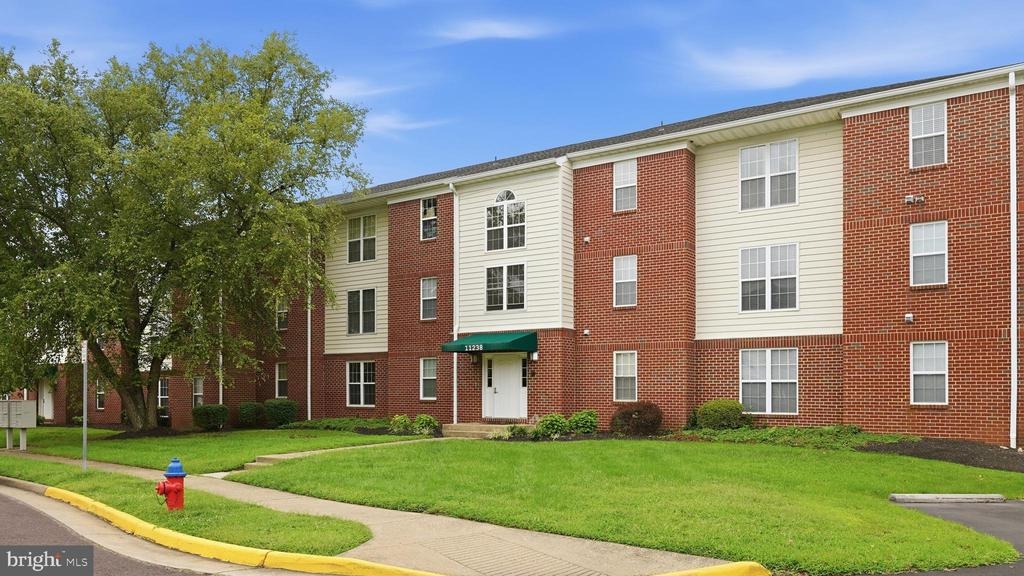
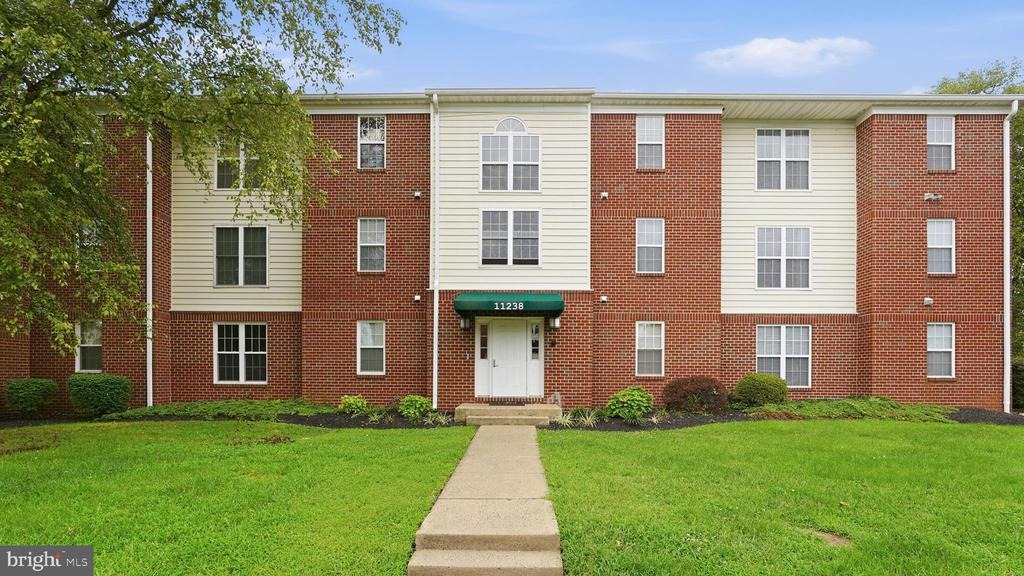
11238 Torrie Way, Bealeton, VA 22712
Member Features
Find Real Estate Bargain!
Full foreclosure details
Home value, equity and ownership info
Find homes priced below market
Get full access with a FREE Account
Already a member?
For Sale
Off Market
Home type
Price / sqft
Year built
Home Details
Move in, unpack, and start enjoying life. This completely updated upper-level condo in Bealeton offers an easy, low-maintenance lifestyle at a price that makes homeownership an attractive alternative to renting. Just under 1,000 sq. ft., the bright, open floor plan features plenty of windows, an eat-at bar with room for stools, a separate dining area, two spacious bedrooms and two full bathrooms.nnThe location makes everyday life-and commuting-easy. Shopping, restaurants and daily conveniences are close by, with downtown Warrenton just minutes away. Quickly connect to Route 29 toward Culpeper, Gainesville and Northern Virginia, Route 17 toward Fredericksburg, or Route 28 toward Bristow and Gainesville.nnWhether you're buying your first home, downsizing, sharing with a roommate, starting a family or looking for space to work from home, this condo gives you flexibility without paying for more house than you need. High-speed internet, a quiet setting and a freshly updated interior mean there is nothing to do but move in.nnLess maintenance. Less overhead. More freedom to spend your time-and your money-living life outside your home.
Interior Details
936
2
2
Has Heating:
Yes
Heating Type:
Heat Pump
Has Cooling:
Yes
Cooling Type:
N/A
Has Fuel:
Yes
Fuel Type:
Electric
Has Basement:
No
Basement Type:
N/A
Has Flooring:
No
Flooring Type:
Carpet
Has Fireplace:
Yes
Fireplace Type:
N/A
Property Details
217529
Yes
Yes
Type:
N/A
Location:
N/A
Status:
N/A
Number of Spaces:
N/A
N/A
N/A
N/A
N/A
N/A
N/A
N/A
Construction Details
Condo/apartment
Brick
N/A
Hip
Asphalt
Tax History
Year
Amount
Land
Improvement
Percent Change
Assessment
2020
$1,154
$30,000
$84,800
--%
$114,800
2019
$1,154
$30,000
$84,800
--%
$114,800
2018
$1,140
$30,000
$84,800
--%
$114,800
2016
$819
$25,000
$52,600
--%
$77,600
2016
$819
$25,000
$52,600
--%
$77,600
2012
$1,099
$25,000
$52,600
--%
$77,600
2012
$1,099
$40,000
$73,400
--%
$113,400

Average Home Price in 22712
Nearby Properties
Zip Code
Price
Bed
Bath
Sqft
Lot
Sold Date
$252,302
$252,302
1 Beds
1 Baths
1,061 Sqft
10,404 Lot (sqft)
Sold 06/02/2026
$242,316
$242,316
2 Beds
1 Baths
1,060 Sqft
10,404 Lot (sqft)
Sold 05/12/2026
$219,999
$219,999
2 Beds
2 Baths
936 Sqft
217,529 Lot (sqft)
Sold 10/06/2026
$224,900
$224,900
2 Beds
2 Baths
936 Sqft
217,529 Lot (sqft)
Sold 10/05/2026
$240,000
$240,000
1 Beds
1 Baths
1,060 Sqft
10,404 Lot (sqft)
Sold 09/29/2026
$250,000
$250,000
2 Beds
2 Baths
936 Sqft
217,529 Lot (sqft)
Sold 09/29/2026





