Member Features
Find Real Estate Bargain!
Full foreclosure details
Home value, equity and ownership info
Find homes priced below market
Get full access with a FREE Account
Already a member?
$1,020,000
Listing Price3beds
3baths
2,712sqft
9,733sqft lot
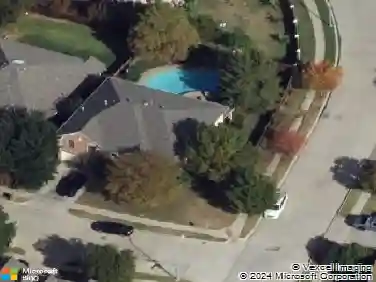
2606 Torrey Pines Dr, Fort Worth, TX 76109
Member Features
Find Real Estate Bargain!
Full foreclosure details
Home value, equity and ownership info
Find homes priced below market
Get full access with a FREE Account
Already a member?
For Sale
Pending
Home type
Price / sqft
Year built
Home Details
Welcome to refined, right-sized luxury in the guard-gated Stonegate community. Tucked away on a quiet cul-de-sac, 2606 Torrey Pines Drive offers an exceptional combination of privacy, thoughtful updates, and resort-style outdoor living. The well-designed floor plan features a first-floor primary suite with a beautifully remodeled spa-inspired bath, spacious living and dining areas, a wet bar with wine cooler, and flexible bonus space ideal for a home office, media room, or additional living area.nnThe kitchen opens easily to the main living spaces and is designed for both everyday living and entertaining. Outside, the private backyard becomes its own retreat with a sparkling pool and spa, covered outdoor living pavilion, outdoor kitchen, and fire pit-creating an ideal setting for relaxing or entertaining year-round.nnAdditional features include mature landscaping, generous storage, EV charging capability, and access to nearby greenbelt, walking, and biking paths. Conveniently located near Tanglewood, Clearfork, dining, shopping, recreation, and major Fort Worth destinations, this home offers the lifestyle and amenities of a much larger luxury property without the maintenance of excessive square footage.nnA rare opportunity to enjoy guard-gated living, a first-floor primary suite, extensive updates, and exceptional outdoor entertaining in one of Fort Worths most desirable locations.
Interior Details
2712
3
3
Has Heating:
Yes
Heating Type:
Central
Has Cooling:
Yes
Cooling Type:
Central
Has Fuel:
No
Fuel Type:
N/A
Has Basement:
No
Basement Type:
N/A
Has Flooring:
No
Flooring Type:
N/A
Has Fireplace:
Yes
Fireplace Type:
N/A
Property Details
9733
No
No
Type:
N/A
Location:
N/A
Status:
N/A
Number of Spaces:
N/A
No
No
No
No
No
No
No
Construction Details
N/A
N/A
N/A
N/A
N/A
Tax History
Year
Amount
Land
Improvement
Percent Change
Assessment
2020
$16,287
$160,000
$433,729
--%
$593,729
2019
$14,504
$160,000
$388,000
--%
$548,000
2018
$15,074
$160,000
$388,000
--%
$548,000
2017
$14,303
$160,000
$353,608
--%
$513,608
2016
$14,920
$0
$0
--%
$526,680
2014
$13,590
$65,000
$413,800
--%
$478,800
2013
$13,590
$65,000
$413,800
--%
$478,800
2012
$12,957
$65,000
$417,200
--%
$482,200

Average Home Price in 76109