
Member Features
Find Real Estate Bargain!
Full foreclosure details
Home value, equity and ownership info
Find homes priced below market
Get full access with a FREE Account
Already a member?
$650,000
Listing Price--beds
3baths
2,508sqft
6,008sqft lot
259 Topside Dr, Stevensville, MD 21666
Member Features
Find Real Estate Bargain!
Full foreclosure details
Home value, equity and ownership info
Find homes priced below market
Get full access with a FREE Account
Already a member?
For Sale
Off Market
Home type
Price / sqft
Year built
Home Details
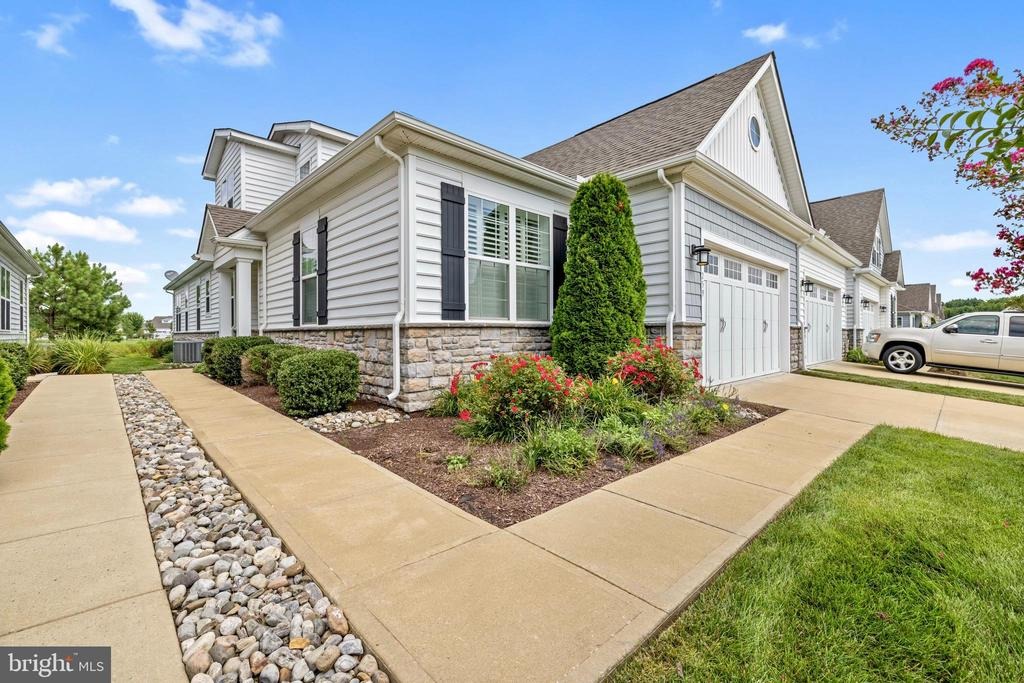
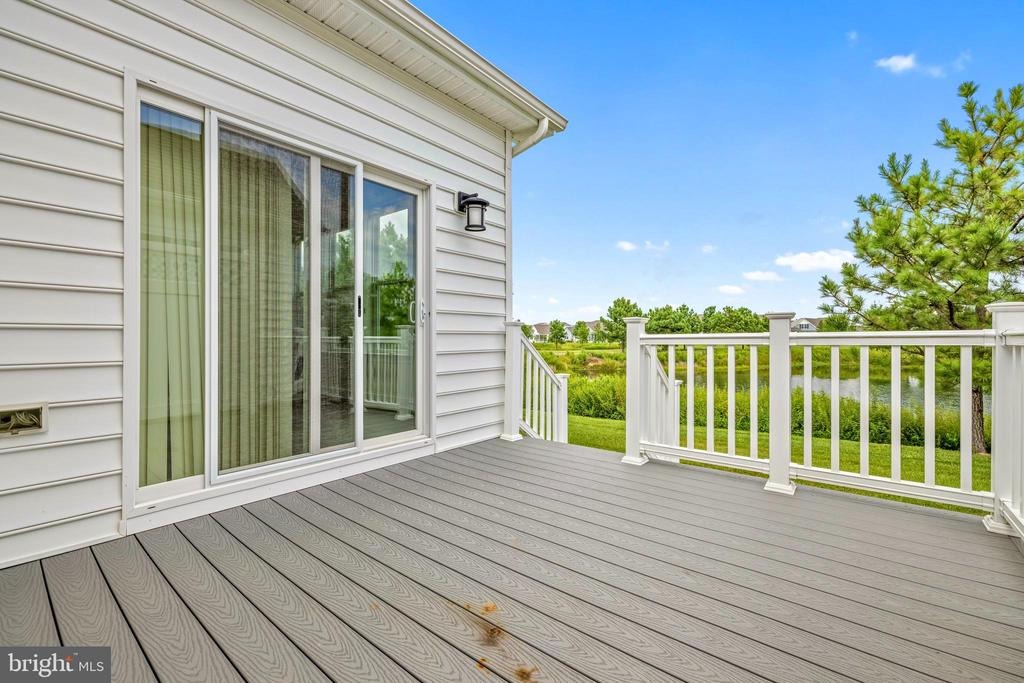
Welcome to 259 Topside Drive in Bay Bridge Cove, one of Kent Islands most sought-after 55+ communities! This beautifully upgraded Oxford model offers the spacious, flexible floor plan buyers love, paired with a premium setting overlooking the community pond and fountain. Step inside to an open and inviting main level designed for both everyday living and entertaining. The gourmet kitchen is a standout, featuring beautiful light gray cabinetry, a custom backsplash that complements it perfectly, an upgraded appliance package, generous workspace and an easy flow into the main living areas. A cozy fireplace anchors the living room, while the expanded double sunroom fills the rear of the home with natural light and creates even more space to relax, entertain or simply enjoy the view. Step outside onto the deck and take in peaceful pond and fountain views-the perfect backdrop for morning coffee, an evening glass of wine or unwinding at the end of the day.The Oxfords flexible design continues upstairs, where you'll find an additional bedroom and full bath along with a spacious loft and separate den featuring built-in shelving. Whether you need private guest accommodations, a home office, hobby space, reading room or an additional living area, this second level gives you options without sacrificing the convenience of main-level living.nnLocated in the heart of Stevensville on Kent Island, Bay Bridge Cove offers an active, low-maintenance lifestyle with a clubhouse, fitness center, ou
Interior Details
2508
N/A
3
Has Heating:
Yes
Heating Type:
Heat Pump
Has Cooling:
Yes
Cooling Type:
N/A
Has Fuel:
No
Fuel Type:
N/A
Has Basement:
No
Basement Type:
No Basement
Has Flooring:
No
Flooring Type:
N/A
Has Fireplace:
Yes
Fireplace Type:
N/A
Property Details
6008
Yes
Yes
Type:
Garage, Attached
Location:
N/A
Status:
N/A
Number of Spaces:
1
N/A
N/A
N/A
N/A
N/A
N/A
N/A
Construction Details
Townhouse
Siding (not Specified)
N/A
N/A
Composition Shingle
Tax History
Year
Amount
Land
Improvement
Percent Change
Assessment
2021
$4,451
$160,000
$304,100
--%
$464,100
2020
$4,380
$0
$0
--%
$456,700
0
$0
$0
$0
--%
$0

Average Home Price in 21666
Nearby Properties
Zip Code
Price
Bed
Bath
Sqft
Lot
Sold Date
$642,209
-- Beds
3 Baths
2,284 Sqft
6,317 Lot (sqft)
Sold 10/14/2026
$653,895
-- Beds
2.5 Baths
2,242 Sqft
4,695 Lot (sqft)
Sold 06/03/2026
$472,351
-- Beds
3.5 Baths
2,280 Sqft
912 Lot (sqft)
Sold 06/03/2026
$604,540
-- Beds
3 Baths
2,148 Sqft
8,208 Lot (sqft)
Sold 06/03/2026
$562,266
-- Beds
3.5 Baths
2,580 Sqft
828 Lot (sqft)
Sold 10/05/2026
$692,500
-- Beds
3 Baths
2,591 Sqft
5,559 Lot (sqft)
Sold 10/13/2026
$680,000
-- Beds
3 Baths
2,306 Sqft
5,796 Lot (sqft)
Sold 10/18/2026
$669,900
-- Beds
3 Baths
2,336 Sqft
5,729 Lot (sqft)
Sold 10/13/2026
$655,000
-- Beds
3 Baths
2,194 Sqft
6,232 Lot (sqft)
Sold 10/13/2026




