

Member Features
Find Real Estate Bargain!
Full foreclosure details
Home value, equity and ownership info
Find homes priced below market
Get full access with a FREE Account
Already a member?
$279,900
Listing Price3beds
2baths
1,400sqft
10,010sqft lot
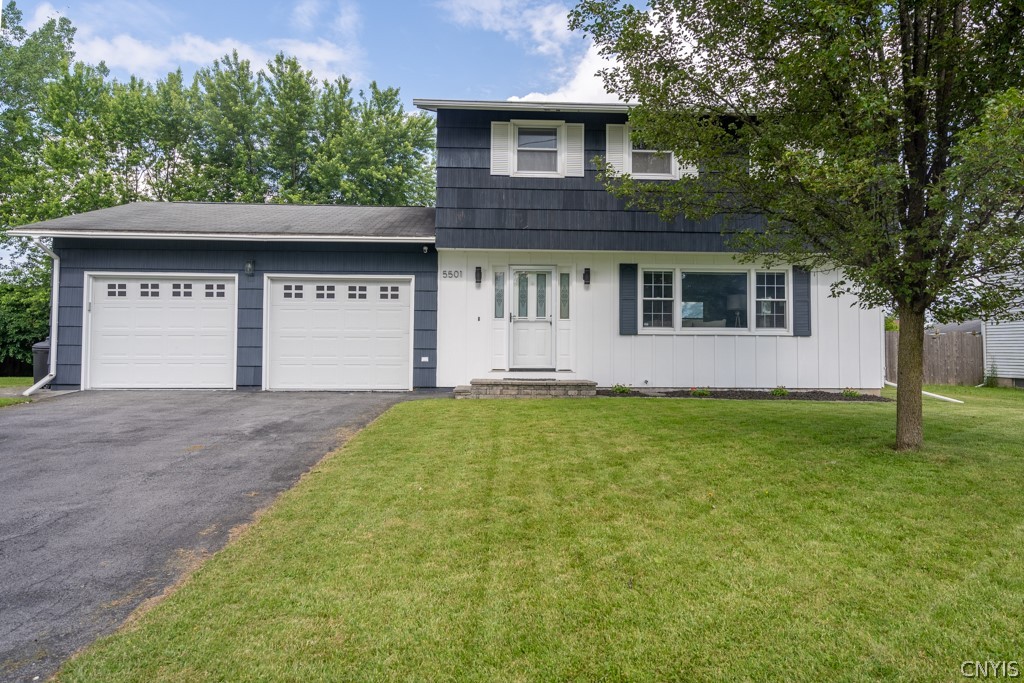
5501 Topsfield Ln, Clay, NY 13041
Member Features
Find Real Estate Bargain!
Full foreclosure details
Home value, equity and ownership info
Find homes priced below market
Get full access with a FREE Account
Already a member?
For Sale
Off Market
Home type
Price / sqft
Year built
Home Details
** SELLER HAS PLACED A BEST AND FINAL OFFER DEADLINE SET FOR MONDAY 8/19 AT 3:00PM** Welcome to 5501 Topsfield Lane! This absolutely stunning Colonial is ready for its next owners. You will fall in love from the second you walk inside. The kitchen is absolutely gorgeous, completely remodeled from top to bottom with full overlay cabinets, stainless appliances, and stone countertops! Right next to the beautiful kitchen is additional space for dining giving you the perfect place for entertaining. The living room is huge, and features a cozy wood burning fireplace with a blue stone face. Upstairs you will find 3 large bedrooms and a completely redone full bathroom! And yes, it gets even better. The basement is partially finished with a beautiful bar giving you even more space to entertain or the ideal place to relax. The backyard is huge with a full privacy fence and a shed and feels very private, the perfect place for a cup of coffee in the morning or glass of wine in the evening. Make your appointment before it's too late, showings begin Thursday 8/15!
Interior Details
1400
3
2
Has Heating:
Yes
Heating Type:
Forced Air With Air Conditioning
Has Cooling:
No
Cooling Type:
N/A
Has Fuel:
Yes
Fuel Type:
Gas
Has Basement:
No
Basement Type:
Full
Has Flooring:
No
Flooring Type:
N/A
Has Fireplace:
Yes
Fireplace Type:
N/A
Property Details
10010
Yes
Yes
Type:
Garage, Attached
Location:
N/A
Status:
N/A
Number of Spaces:
2
No
No
No
No
No
No
No
Construction Details
Colonial
Wood
N/A
N/A
N/A
Tax History
Year
Amount
Land
Improvement
Percent Change
Assessment
2016
$4,345
$1,000
$4,600
--%
$5,600
2016
$4,345
$1,000
$4,600
--%
$5,600
2016
$4,345
$1,000
$4,600
--%
$5,600
2016
$2,002
$1,000
$4,600
--%
$5,600

Average Home Price in 13041
Nearby Properties
Zip Code
Price
Bed
Bath
Sqft
Lot
Sold Date
$270,256
$270,256
3 Beds
1.5 Baths
1,474 Sqft
7,500 Lot (sqft)
Sold 09/16/2026
$257,657
$257,657
3 Beds
1.5 Baths
1,453 Sqft
10,043 Lot (sqft)
Sold 09/01/2026
$289,666
$289,666
3 Beds
1.5 Baths
1,513 Sqft
10,549 Lot (sqft)
Sold 10/13/2026
$259,816
$259,816
3 Beds
1.5 Baths
1,438 Sqft
11,180 Lot (sqft)
Sold 10/13/2026
$249,900
$249,900
3 Beds
2 Baths
1,425 Sqft
11,172 Lot (sqft)
Sold 10/13/2026
$270,000
$270,000
3 Beds
1.5 Baths
1,458 Sqft
8,211 Lot (sqft)
Sold 10/13/2026
$118,500
$118,500
3 Beds
1 Baths
1,306 Sqft
7,370 Lot (sqft)
Sold 10/12/2026
$124,900
$124,900
3 Beds
2 Baths
1,596 Sqft
10,400 Lot (sqft)
Sold 10/12/2026
$260,000
$260,000
3 Beds
2 Baths
1,387 Sqft
10,286 Lot (sqft)
Sold 10/13/2026
Calculators
Mortgage
Mortgage Calculator
Details for 5501 TOPSFIELD LN
Property Debt
Foreclosure Contact Details
Similar Homes Nearby

Guides for Topsfield Ln

The Syracuse real estate market has seen a consistent growth trend, with average property values and sale prices rising significantly over the past year, reflecting robust demand, competitive market conditions, and active transaction volumes.



