Member Features
Find Real Estate Bargain!
Full foreclosure details
Home value, equity and ownership info
Find homes priced below market
Get full access with a FREE Account
Already a member?
$745,000
Listing Price5beds
4baths
3,564sqft
11,630sqft lot
9124 Topneck St, New Port Richey, FL 34654
Member Features
Find Real Estate Bargain!
Full foreclosure details
Home value, equity and ownership info
Find homes priced below market
Get full access with a FREE Account
Already a member?
For Sale
Off Market
Home type
Price / sqft
Year built
Home Details
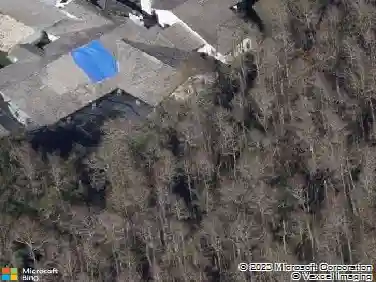
WELCOME TO YOUR EXECUTIVE HOME at 9124 Topneck St, New Port Richey, FL in the UPSCALE GATED community of Waters Edge. This POPULAR Barrington model features 5 bedrooms + office + loft/bonus, 4 bathrooms & 3 car garage with nearly 3600 heated sqft & just under 4600 total sqft. This home lies on an OVERSIZED lot .27 acre or nearly 12, 000sqft with a pond view in the back yard. You'll LOVE the SWIMMING POOL WITH SPILLOVER SPA contained within a screened & pavered HUGE lanai. There is a STUNNING CUSTOM OUTDOOR KITCHEN complete with mini-fridge, propane gas range, BBQ grill, microwave, double sink, stainless steel cabinets, granite counters & mosaic backsplash. This AMAZING home was made for INDOOR-OUTDOOR ENTERTAINING as the lanai & yard are accessible through multiple glass sliding doors from the primary bedroom, living room, dinette, family room & pool bath/guest bedroom suite. MARVELOUS exterior features are BRAND NEW TILE ROOF (1/2024), stacked stone with stucco, tropical landscaping, accent lighting, rain gutters, expansive driveway & front courtyard. As you step inside through the WONDERFUL double French glass doors, you will FALL IN LOVE with the OPEN FLOOR PLAN, GORGEOUS HARDWOOD FLOORS & soaring ceilings. The open floor plan consists of the foyer, kitchen, dinette, living, dining & family rooms. The GOURMET kitchen features Corian counters, stainless steel appliances (cooktop, double-oven, microwave, dishwasher, disposal), pendant
Interior Details
3564
5
4
Has Heating:
Yes
Heating Type:
Forced Air With Air Conditioning
Has Cooling:
Yes
Cooling Type:
Central
Has Fuel:
Yes
Fuel Type:
Electric
Has Basement:
No
Basement Type:
N/A
Has Flooring:
No
Flooring Type:
Tile (unspecified)
Has Fireplace:
Yes
Fireplace Type:
N/A
Property Details
11630
No
No
Type:
Driveway Concrete
Location:
N/A
Status:
N/A
Number of Spaces:
0
No
No
No
No
Yes
No
No
Construction Details
N/A
Stucco
N/A
Gable/hip
Concrete
Tax History
Year
Amount
Land
Improvement
Percent Change
Assessment
2019
$5,110
$0
$0
--%
$261,200
2018
$5,045
$0
$0
--%
$256,331
2017
$4,944
$0
$0
--%
$251,059
2016
$4,841
$0
$0
--%
$245,895
2015
$4,890
$0
$0
--%
$246,139
2013
$4,874
$0
$0
--%
$238,668
2012
$3,386
$0
$0
--%
$234,786

Average Home Price in 34654
Nearby Properties
Zip Code
Price
Bed
Bath
Sqft
Lot
Sold Date
$530,872
-- Beds
3 Baths
3,082 Sqft
9,729 Lot (sqft)
Sold 08/06/2026
$645,765
-- Beds
3.5 Baths
3,964 Sqft
12,201 Lot (sqft)
Sold 05/20/2026
$731,914
-- Beds
3 Baths
3,396 Sqft
11,968 Lot (sqft)
Sold 10/18/2026
$539,000
5 Beds
4 Baths
3,152 Sqft
8,125 Lot (sqft)
Sold 10/13/2026
$685,000
-- Beds
3 Baths
3,381 Sqft
13,005 Lot (sqft)
Sold 07/10/2025
$699,999
-- Beds
3 Baths
3,612 Sqft
9,814 Lot (sqft)
Sold 10/13/2026
$540,000
-- Beds
3 Baths
3,114 Sqft
11,409 Lot (sqft)
Sold 10/18/2026
$850,000
5 Beds
5 Baths
3,950 Sqft
15,894 Lot (sqft)
Sold 10/13/2026
$650,000
5 Beds
3 Baths
3,609 Sqft
9,095 Lot (sqft)
Sold 09/29/2026