Member Features
Find Real Estate Bargain!
Full foreclosure details
Home value, equity and ownership info
Find homes priced below market
Get full access with a FREE Account
Already a member?
$385,545
Listing Price3beds
2baths
1,564sqft
6,050sqft lot
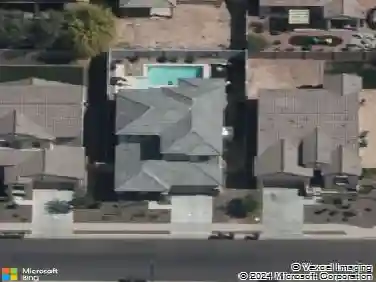
17584 W Tonto St, Goodyear, AZ 85338
Member Features
Find Real Estate Bargain!
Full foreclosure details
Home value, equity and ownership info
Find homes priced below market
Get full access with a FREE Account
Already a member?
For Sale
Off Market
Home type
Price / sqft
Year built
Home Details
PAID-OFF SOLAR $31k VALUE = instant monthly savings! Beautifully maintained Canyon Trails home, 3 bedrooms, 2 baths, and a 2-car garage with attractive stone accents and a charming gated front patio. Inside, enjoy abundant natural light, recessed lighting, wood-look flooring, and a spacious open layout with multi-sliding doors for seamless indoor/outdoor living. The kitchen impresses with granite countertops, built-in appliances, beaded cabinetry, a large island, and a built-in office nook. The spacious primary suite features a walk-in closet and private bath with a stylish barn door. Bathrooms include quartz countertops. Low-maintenance backyard with covered patio is perfect for relaxing or entertaining. Ideally located near shopping, dining, schools, entertainment, and quick access to the 303 & I-10 Freeways! Lovingly cared for and move-in readythis home is waiting for its next family. Come see it today!
Interior Details
1564
3
2
Has Heating:
Yes
Heating Type:
Forced Air With Air Conditioning
Has Cooling:
Yes
Cooling Type:
Refrigerator
Has Fuel:
No
Fuel Type:
N/A
Has Basement:
No
Basement Type:
N/A
Has Flooring:
No
Flooring Type:
N/A
Has Fireplace:
Yes
Fireplace Type:
N/A
Property Details
6050
Yes
Yes
Type:
N/A
Location:
N/A
Status:
N/A
Number of Spaces:
N/A
N/A
N/A
N/A
N/A
N/A
N/A
N/A
Construction Details
N/A
Combination
N/A
N/A
Concrete
Tax History
Year
Amount
Land
Improvement
Percent Change
Assessment
2020
$1,616
$3,760
$15,060
--%
$18,820
2019
$1,576
$3,670
$14,710
--%
$18,380
2018
$251
$4,170
$0
--%
$4,170
2017
$248
$3,540
$0
--%
$3,540
2016
$253
$3,420
$0
--%
$3,420
2014
$243
$1,520
$0
--%
$1,520
2013
$238
$1,680
$0
--%
$1,680
2012
$219
$1,680
$0
--%
$1,680

Average Home Price in 85338
Nearby Properties
Zip Code
Price
Bed
Bath
Sqft
Lot
Sold Date
$408,369
$408,369
3 Beds
2 Baths
1,564 Sqft
6,050 Lot (sqft)
Sold 08/22/2026
$396,761
$396,761
3 Beds
2 Baths
1,682 Sqft
5,937 Lot (sqft)
Sold 08/22/2026
$391,429
$391,429
3 Beds
2 Baths
1,682 Sqft
6,019 Lot (sqft)
Sold 08/22/2026
$419,302
$419,302
-- Beds
2 Baths
1,752 Sqft
6,050 Lot (sqft)
Sold 05/29/2026
$414,683
$414,683
3 Beds
2 Baths
1,682 Sqft
5,762 Lot (sqft)
Sold 05/14/2026
$387,062
$387,062
-- Beds
3 Baths
1,346 Sqft
6,686 Lot (sqft)
Sold 10/13/2026
$382,432
$382,432
-- Beds
3 Baths
1,526 Sqft
5,693 Lot (sqft)
Sold 10/13/2026
$396,900
$396,900
-- Beds
3 Baths
1,529 Sqft
5,223 Lot (sqft)
Sold 10/13/2026
$350,000
$350,000
4 Beds
2 Baths
1,798 Sqft
5,428 Lot (sqft)
Sold 10/13/2026