Member Features
Find Real Estate Bargain!
Full foreclosure details
Home value, equity and ownership info
Find homes priced below market
Get full access with a FREE Account
Already a member?
$235,000
Listing Price4beds
1baths
1,320sqft
3,300sqft lot
119 N Toll St, Schenectady, NY 12302
Member Features
Find Real Estate Bargain!
Full foreclosure details
Home value, equity and ownership info
Find homes priced below market
Get full access with a FREE Account
Already a member?
For Sale
Off Market
Home type
Price / sqft
Year built
Home Details
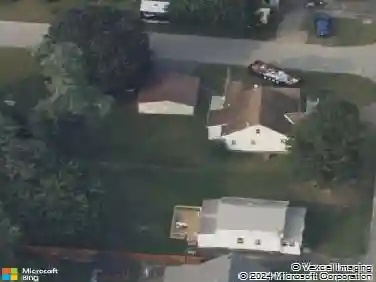
NEW PRICE!!!! This Scotia Bungalow is larger than it looks. An inviting & new front porch welcomes you before entering a classic foyer. The main floor features an inviting, bright and open living space w/ a combined LR-DR complimented by beautiful hardwood floors. Two bedrooms and a full bath plus an eat-in kitchen with expansive counter space and direct access to the outside complete the remaining space. Upstairs you'll find 2 more bedrooms, a great cedar closet and unfinished space offering an exciting opportunity to create a future second bathroom and more. Outside, you'll enjoy relaxing on a deck overlooking a fully fenced back yard and the convenience of a garage. Situated on a charming sidewalk-lined street, you'll love being just a short distance from Scotia's eateries, parks, schools and shops. This home is easy to love today with room to grow for tomorrow.
Interior Details
1320
4
1
Has Heating:
Yes
Heating Type:
Hot Water
Has Cooling:
No
Cooling Type:
N/A
Has Fuel:
Yes
Fuel Type:
Gas
Has Basement:
No
Basement Type:
Full
Has Flooring:
No
Flooring Type:
N/A
Has Fireplace:
Yes
Fireplace Type:
N/A
Property Details
3300
Yes
Yes
Type:
Garage, Detached
Location:
N/A
Status:
N/A
Number of Spaces:
1
No
No
No
No
No
No
No
Construction Details
Bungalow
Composition/composite
N/A
N/A
N/A
Tax History
Year
Amount
Land
Improvement
Percent Change
Assessment
2020
$5,156
$13,600
$96,500
--%
$110,100
2020
$5,156
$13,600
$96,500
--%
$110,100
2018
$4,908
$13,600
$96,500
--%
$110,100
2017
$4,810
$13,600
$96,500
--%
$110,100
2016
$4,136
$13,600
$96,500
--%
$110,100
2015
$4,208
$13,600
$96,500
--%
$110,100
2013
$4,116
$13,600
$96,500
--%
$110,100
2011
$3,807
$13,600
$96,500
--%
$110,100

Average Home Price in 12302
Nearby Properties
Zip Code
Price
Bed
Bath
Sqft
Lot
Sold Date
$243,520
3 Beds
1 Baths
1,350 Sqft
7,540 Lot (sqft)
Sold 10/14/2026
$226,455
$226,455
3 Beds
1 Baths
1,224 Sqft
3,300 Lot (sqft)
Sold 06/30/2026
$265,000
$265,000
3 Beds
1 Baths
1,194 Sqft
3,785 Lot (sqft)
Sold 10/13/2026
$269,900
$269,900
3 Beds
1 Baths
1,365 Sqft
3,300 Lot (sqft)
Sold 10/13/2026
$245,000
$245,000
3 Beds
1 Baths
1,440 Sqft
5,400 Lot (sqft)
Sold 10/13/2026
$299,900
2 Beds
1 Baths
1,152 Sqft
8,100 Lot (sqft)
Sold 10/18/2026
$258,894
4 Beds
1.5 Baths
1,272 Sqft
6,750 Lot (sqft)
Sold 10/18/2026
$159,999
2 Beds
1.5 Baths
1,296 Sqft
11,200 Lot (sqft)
Sold 10/18/2026
$309,500
$309,500
3 Beds
2 Baths
1,500 Sqft
5,000 Lot (sqft)
Sold 10/17/2026