
Member Features
Find Real Estate Bargain!
Full foreclosure details
Home value, equity and ownership info
Find homes priced below market
Get full access with a FREE Account
Already a member?
$199,900
Listing Price2beds
3baths
1,284sqft
--sqft lot
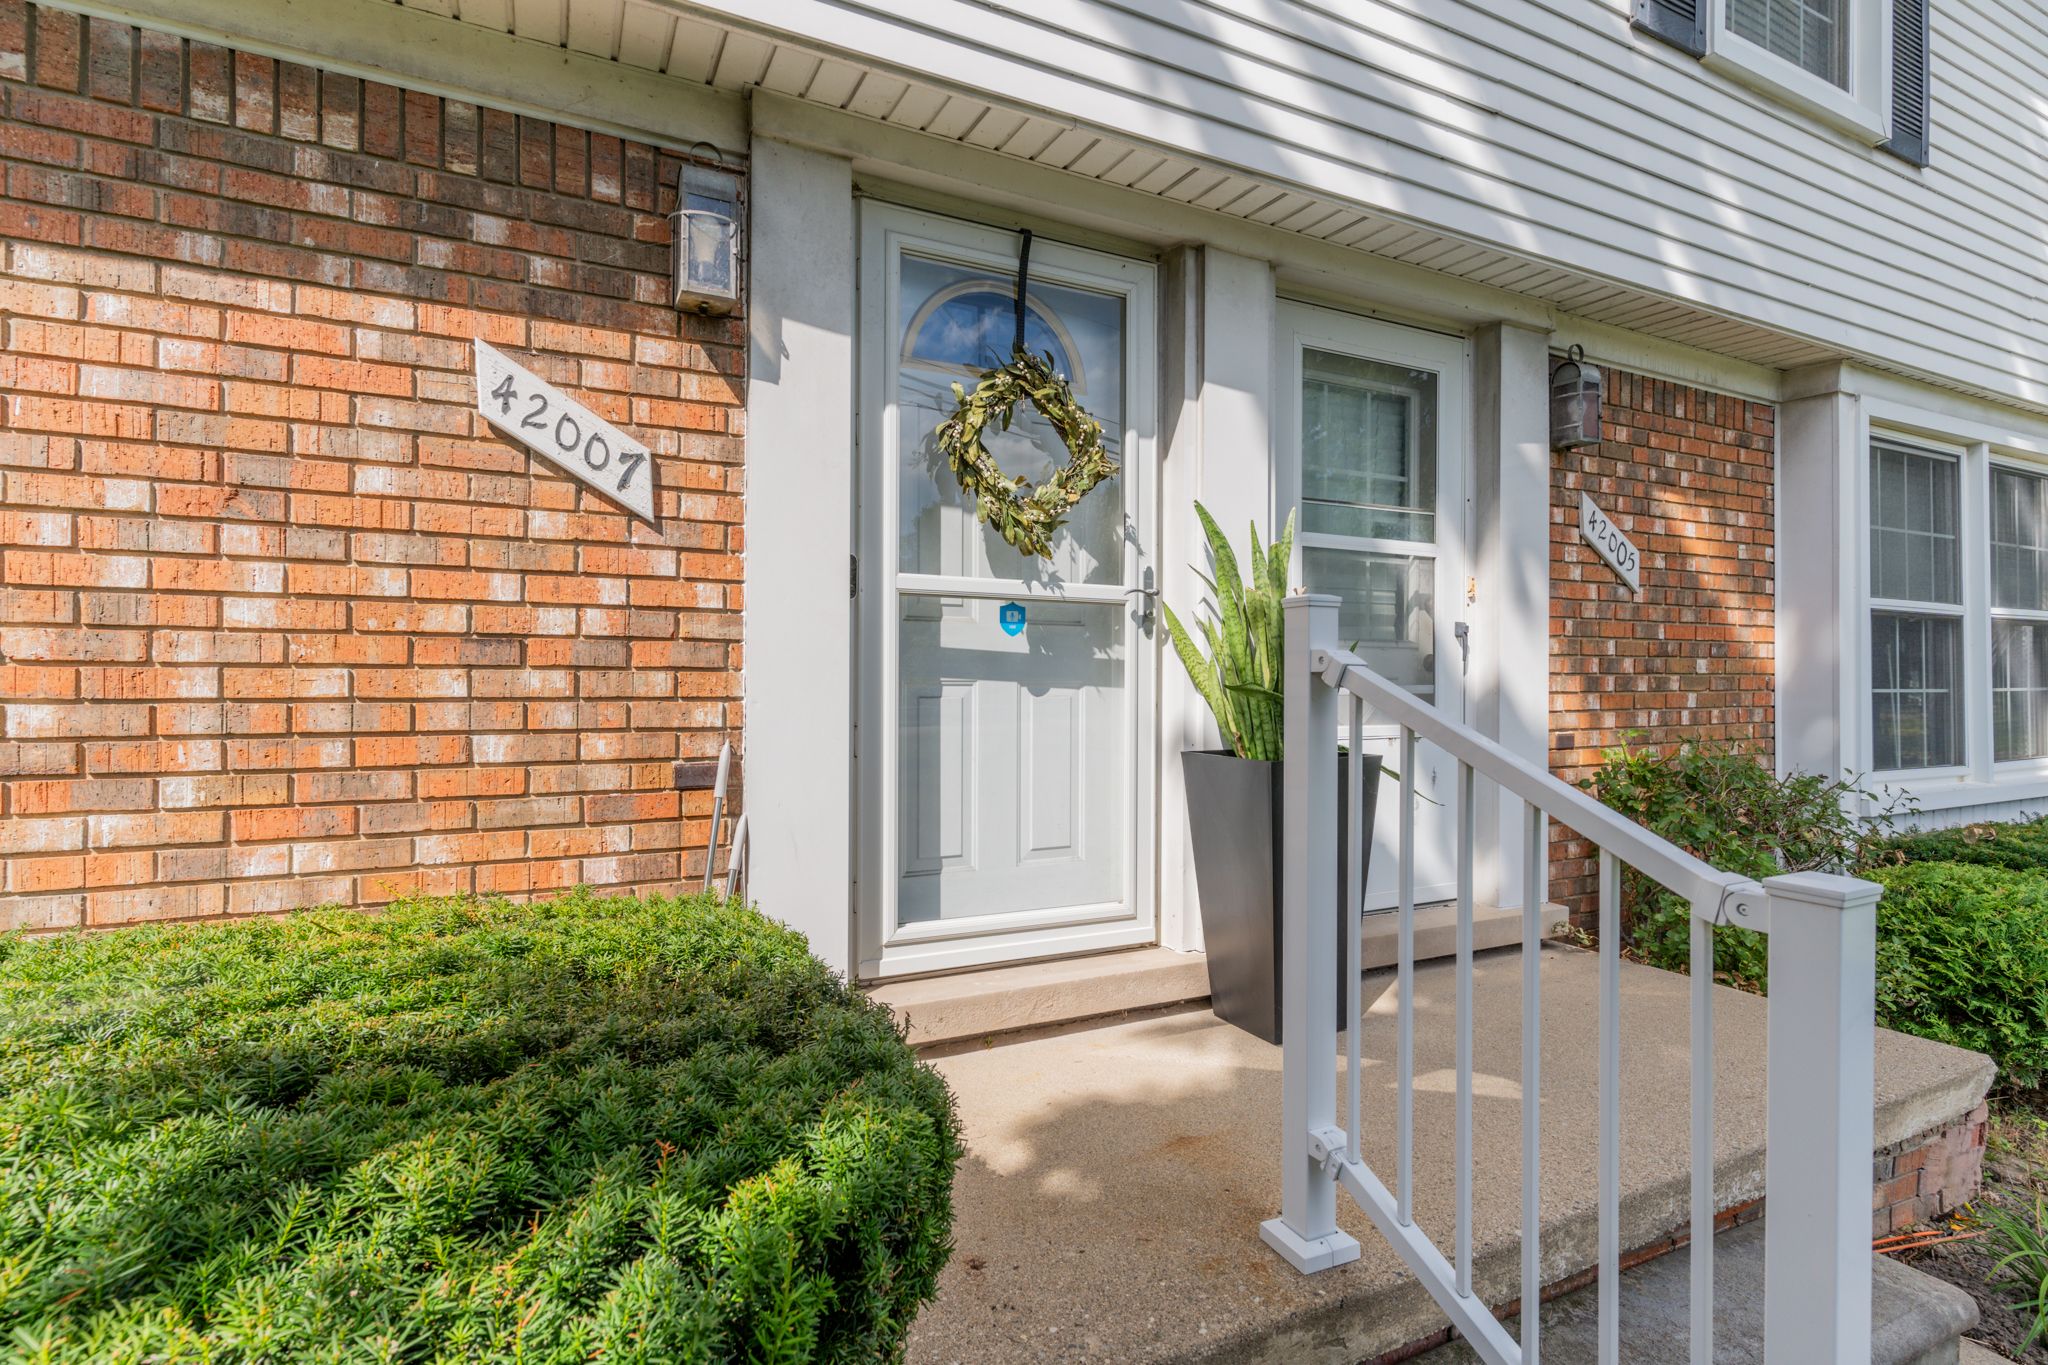
42007 Toddmark Ln, Clinton Township, MI 48038
Member Features
Find Real Estate Bargain!
Full foreclosure details
Home value, equity and ownership info
Find homes priced below market
Get full access with a FREE Account
Already a member?
For Sale
Off Market
Home type
Price / sqft
Year built
Home Details
Welcome to this stunning condominium in Clinton Township, Michigan! This spacious 2-bedroom, 2.1-bathroom home offers an open and airy ambiance, accentuated by beautiful windows that flood the space with natural light. The neutral kitchen and color scheme provide a timeless elegance, perfect for any style. Enjoy the convenience of a large 1-car attached garage with direct access to the home, and appreciate the seamless flow of the layout. Located near Dodge Park, Jimmy John's Field, and the Mall at Partridge Creek, this condo also offers easy access to major expressways. The current owner cherishes the quiet unit and neighborhood, as well as the expansive media/family/recreation room in the basement, complete with a built-in office area and a second kitchen, making it ideal for entertaining or relaxing. Over 1, 500 square feet of living space with the finished lower level. Don't miss the opportunity to call this beautiful condo your home!
Interior Details
1284
2
3
Has Heating:
Yes
Heating Type:
Forced Air With Air Conditioning
Has Cooling:
Yes
Cooling Type:
N/A
Has Fuel:
No
Fuel Type:
N/A
Has Basement:
No
Basement Type:
Basement (unspecified)
Has Flooring:
No
Flooring Type:
N/A
Has Fireplace:
Yes
Fireplace Type:
N/A
Property Details
N/A
No
No
Type:
N/A
Location:
N/A
Status:
N/A
Number of Spaces:
N/A
N/A
N/A
N/A
N/A
N/A
N/A
N/A
Construction Details
Condo/apartment
N/A
N/A
N/A
N/A
Tax History
Year
Amount
Land
Improvement
Percent Change
Assessment
2019
$1,758
$0
$0
--%
$54,400
2019
$1,758
$0
$0
--%
$51,000
2018
$1,722
$0
$0
--%
$50,300
2017
$1,706
$0
$0
--%
$49,500
2016
$1,695
$0
$0
--%
$45,300
2014
$1,669
$0
$0
--%
$40,200
2013
$1,499
$0
$0
--%
$37,700
2012
$1,396
$0
$0
--%
$37,200

Average Home Price in 48038
Nearby Properties
Zip Code
Price
Bed
Bath
Sqft
Lot
Sold Date
$193,729
2 Beds
1.5 Baths
1,308 Sqft
0 Lot (sqft)
Sold 08/14/2026
$201,801
2 Beds
1.5 Baths
1,288 Sqft
0 Lot (sqft)
Sold 07/31/2026
$199,702
2 Beds
2 Baths
1,183 Sqft
0 Lot (sqft)
Sold 07/22/2026
$115,395
2 Beds
2 Baths
1,138 Sqft
1,373,214 Lot (sqft)
Sold 07/16/2026
$201,609
2 Beds
1.5 Baths
1,466 Sqft
0 Lot (sqft)
Sold 06/09/2026
$268,623
2 Beds
2 Baths
1,308 Sqft
0 Lot (sqft)
Sold 06/01/2026
$162,413
3 Beds
2 Baths
1,138 Sqft
0 Lot (sqft)
Sold 05/14/2026
$220,109
2 Beds
1.5 Baths
1,183 Sqft
1,033,125 Lot (sqft)
Sold 10/06/2026
$219,950
2 Beds
3 Baths
1,187 Sqft
0 Lot (sqft)
Sold 09/29/2026





