Member Features
Find Real Estate Bargain!
Full foreclosure details
Home value, equity and ownership info
Find homes priced below market
Get full access with a FREE Account
Already a member?
$1,180,000
Listing Price3beds
3baths
2,886sqft
11,657sqft lot
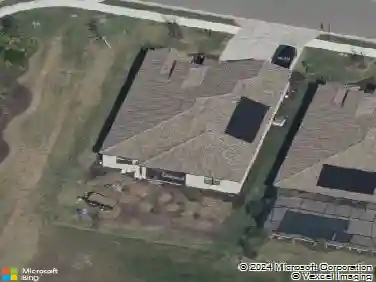
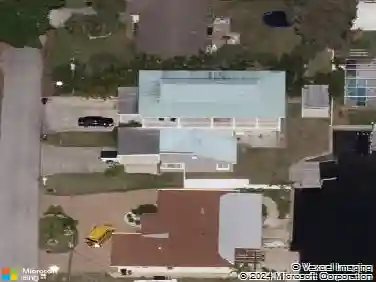
4816 Tobermory Way, Bradenton, FL 34211
Member Features
Find Real Estate Bargain!
Full foreclosure details
Home value, equity and ownership info
Find homes priced below market
Get full access with a FREE Account
Already a member?
For Sale
Off Market
Home type
Price / sqft
Year built
Home Details
NEW LIST PRICE! Welcome to refined elegance within the gates of Rosedale Golf and Country Club, where timeless craftsmanship and modern sophistication define this custom-built estate by renowned builder John Cannon. Encompassing 2,886 square feet of impeccably curated living space, this exquisite residence blends architectural excellence with effortless Florida luxury living.nnThe home showcases three generously appointed bedroom suites, two of which with ensuite baths, complemented by a formal living room, separate family room, and two versatile office or study spaces with closets - ideal for guests, remote work, or additional flex living.nnAt the heart of the home, the gourmet chefs kitchen is a true showpiece, featuring premium Thermador and Bosch appliances, custom-crafted cabinetry, gleaming granite countertops, designer backsplash, an expansive island cooktop with downdraft, and an oversized double pantry designed for both grand entertaining and everyday indulgence.nnSuperior quality is evident throughout with crown molding, lighted tray ceiling, neutral porcelain tile in all living areas, hurricane-rated impact windows and doors, each room includes custom shades or plantation shutters, and a paver brick driveway leading to the spacious 2.5-car garage with dedicated golf cart storage. Recent upgrades include a 2025 air conditioning system, 2024 exterior paint, and brand newly installed luxury vinyl flooring in the bedrooms.nnOutdoor living is elevated to resort-style pe
Interior Details
2886
3
3
Has Heating:
Yes
Heating Type:
Central
Has Cooling:
Yes
Cooling Type:
Central
Has Fuel:
Yes
Fuel Type:
Electric
Has Basement:
No
Basement Type:
N/A
Has Flooring:
No
Flooring Type:
N/A
Has Fireplace:
Yes
Fireplace Type:
N/A
Property Details
11657
No
No
Type:
Garage, Attached
Location:
N/A
Status:
N/A
Number of Spaces:
2
No
No
No
No
Yes
No
No
Construction Details
N/A
Stucco
N/A
Gable/hip
Concrete
Tax History
Year
Amount
Land
Improvement
Percent Change
Assessment
2020
$5,765
$70,000
$328,501
--%
$398,501
2019
$6,075
$70,000
$344,307
--%
$414,307
2017
$6,372
$70,000
$364,794
--%
$434,794
2017
$6,372
$91,000
$356,912
--%
$447,912
2016
$6,574
$0
$0
--%
$451,872
2014
$2,015
$0
$0
--%
$110,775

Average Home Price in 34211
Nearby Properties
Zip Code
Price
Bed
Bath
Sqft
Lot
Sold Date
$975,744
$975,744
3 Beds
3.5 Baths
3,014 Sqft
16,988 Lot (sqft)
Sold 10/17/2026
$662,449
3 Beds
2.5 Baths
2,683 Sqft
9,135 Lot (sqft)
Sold 08/18/2026
$605,107
4 Beds
3.5 Baths
2,794 Sqft
10,722 Lot (sqft)
Sold 08/03/2026
$639,986
3 Beds
3 Baths
2,502 Sqft
8,345 Lot (sqft)
Sold 07/15/2026
$816,458
3 Beds
3 Baths
2,584 Sqft
9,163 Lot (sqft)
Sold 05/29/2026
$649,900
3 Beds
3.5 Baths
2,507 Sqft
9,163 Lot (sqft)
Sold 10/13/2026
$664,299
3 Beds
3.5 Baths
2,507 Sqft
24,442 Lot (sqft)
Sold 10/18/2026
$850,000
3 Beds
4 Baths
3,072 Sqft
8,973 Lot (sqft)
Sold 10/13/2026
$850,000
4 Beds
3.5 Baths
2,651 Sqft
11,511 Lot (sqft)
Sold 10/13/2026