Member Features
Find Real Estate Bargain!
Full foreclosure details
Home value, equity and ownership info
Find homes priced below market
Get full access with a FREE Account
Already a member?
$825,000
Listing Price3beds
2baths
2,641sqft
9,135sqft lot
4703 Tobermory Way, Bradenton, FL 34211
Member Features
Find Real Estate Bargain!
Full foreclosure details
Home value, equity and ownership info
Find homes priced below market
Get full access with a FREE Account
Already a member?
For Sale
Off Market
Home type
Price / sqft
Year built
Home Details
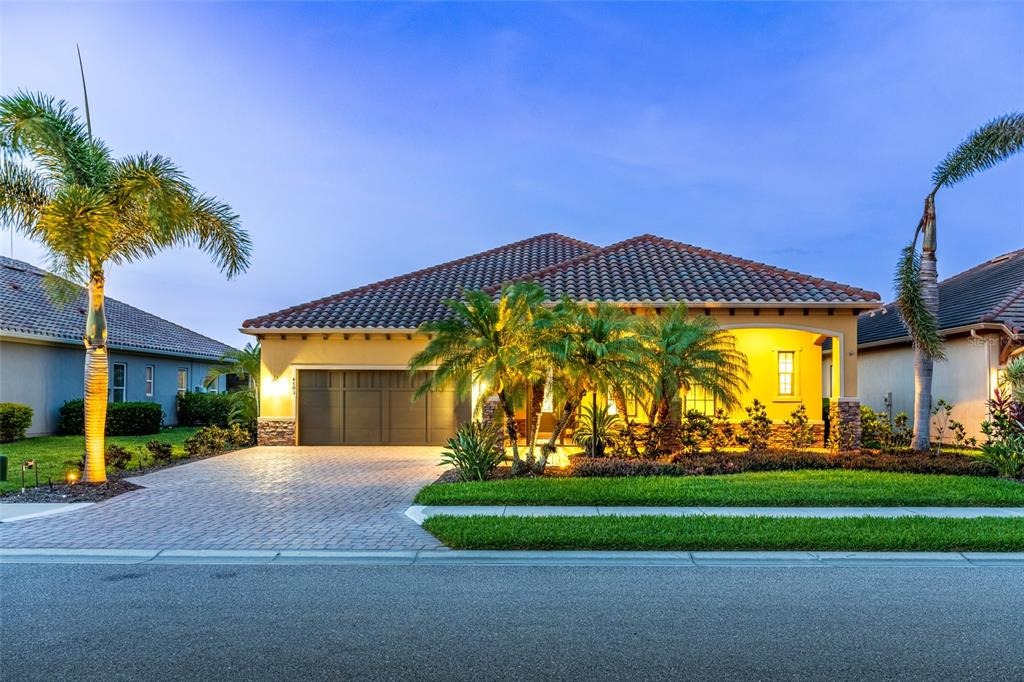
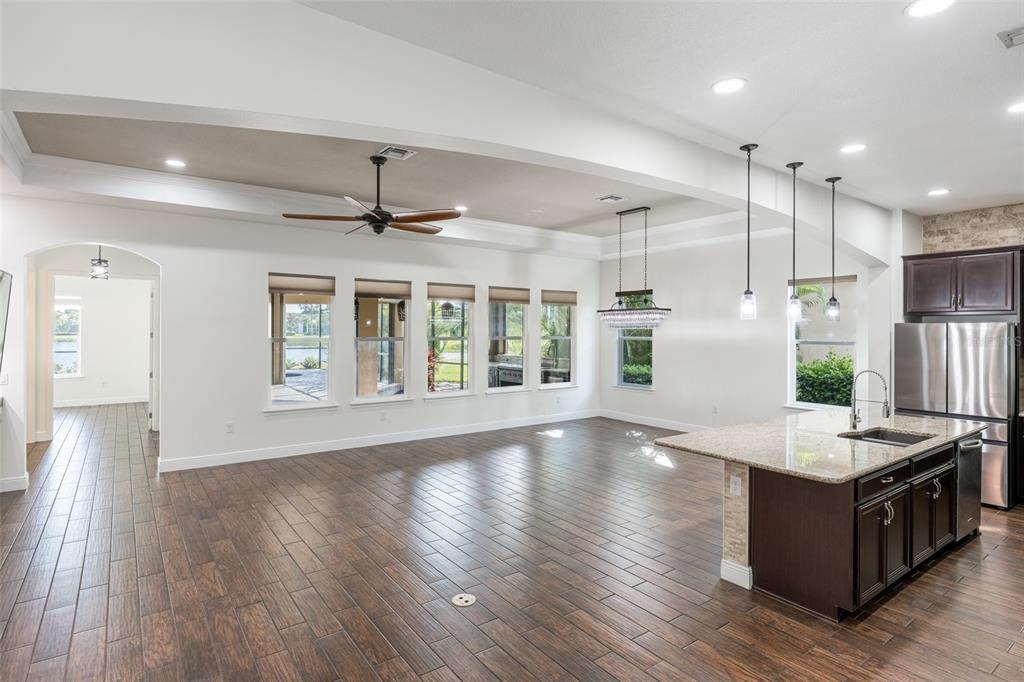
Located behind the 24-hour guarded gates of Rosedale, 4703 Tobermory Way is an exceptional lakefront estate offered below current neighborhood market value-an outstanding opportunity to own a custom Ashton Woods executive pool home in one of the area's premier country club communities. Discover 2,641 square feet of thoughtfully designed living space, offering three spacious bedrooms, two-and-a-half bathrooms, and a private executive den that provides exceptional flexibility for a home office, media room, or library. Set on an elevated waterfront homesite in desirable Flood Zone X, this Mediterranean-inspired residence combines timeless architecture with effortless Florida living. The open-concept interior features soaring ceilings, deep espresso ceramic plank flooring, elegant crown molding, a dramatic great room with fireplace, formal dining, custom wet bar and a gourmet kitchen with rich cabinetry, premium appliances, natural gas cooktop, built-in ovens, and an oversized island. The expansive primary suite is a private retreat offering tranquil lake views, an oversized custom walk-in closet, and a spacious spa-inspired bath with dual vanities. Outdoor living is equally impressive with a heated saltwater pool and spa featuring solar and natural gas heating, a fully equipped summer kitchen, and panoramic lake views. Impact glass throughout and Wi-Fi-controlled hurricane shutters provide exceptional security and peace of mind. Recent updates include a brand-new HVAC system (20
Interior Details
2641
3
2
Has Heating:
Yes
Heating Type:
Central
Has Cooling:
Yes
Cooling Type:
Central
Has Fuel:
No
Fuel Type:
N/A
Has Basement:
No
Basement Type:
No Basement
Has Flooring:
No
Flooring Type:
N/A
Has Fireplace:
Yes
Fireplace Type:
N/A
Property Details
9135
No
No
Type:
Garage, Attached
Location:
N/A
Status:
N/A
Number of Spaces:
2
No
No
No
No
Yes
No
No
Construction Details
Ranch
Stucco
N/A
Gable/hip
Concrete
Tax History
Year
Amount
Land
Improvement
Percent Change
Assessment
2020
$5,627
$70,000
$318,462
--%
$388,462
2019
$4,979
$0
$0
--%
$342,444
2018
$5,191
$0
$0
--%
$351,696
2017
$4,842
$0
$0
--%
$344,462
2016
$4,841
$0
$0
--%
$337,377
2014
$1,859
$0
$0
--%
$117,600

Average Home Price in 34211
Nearby Properties
Zip Code
Price
Bed
Bath
Sqft
Lot
Sold Date
$662,449
3 Beds
2.5 Baths
2,683 Sqft
9,135 Lot (sqft)
Sold 08/18/2026
$605,107
4 Beds
3.5 Baths
2,794 Sqft
10,722 Lot (sqft)
Sold 08/03/2026
$639,986
3 Beds
3 Baths
2,502 Sqft
8,345 Lot (sqft)
Sold 07/15/2026
$580,653
3 Beds
3.5 Baths
2,399 Sqft
9,135 Lot (sqft)
Sold 07/07/2026
$686,786
3 Beds
3 Baths
2,448 Sqft
12,739 Lot (sqft)
Sold 05/29/2026
$797,142
$797,142
3 Beds
3 Baths
2,798 Sqft
11,805 Lot (sqft)
Sold 05/29/2026
$800,000
4 Beds
3 Baths
2,287 Sqft
16,888 Lot (sqft)
Sold 09/29/2026
$875,000
3 Beds
2.5 Baths
2,551 Sqft
9,372 Lot (sqft)
Sold 10/06/2026
$996,280
3 Beds
2.5 Baths
2,521 Sqft
9,785 Lot (sqft)
Sold 10/13/2026