Member Features
Find Real Estate Bargain!
Full foreclosure details
Home value, equity and ownership info
Find homes priced below market
Get full access with a FREE Account
Already a member?
$485,000
Listing Price3beds
2baths
2,167sqft
15,268sqft lot
101 Tipps Ct, Georgetown, TX 78633
Member Features
Find Real Estate Bargain!
Full foreclosure details
Home value, equity and ownership info
Find homes priced below market
Get full access with a FREE Account
Already a member?
For Sale
Off Market
Home type
Price / sqft
Year built
Home Details
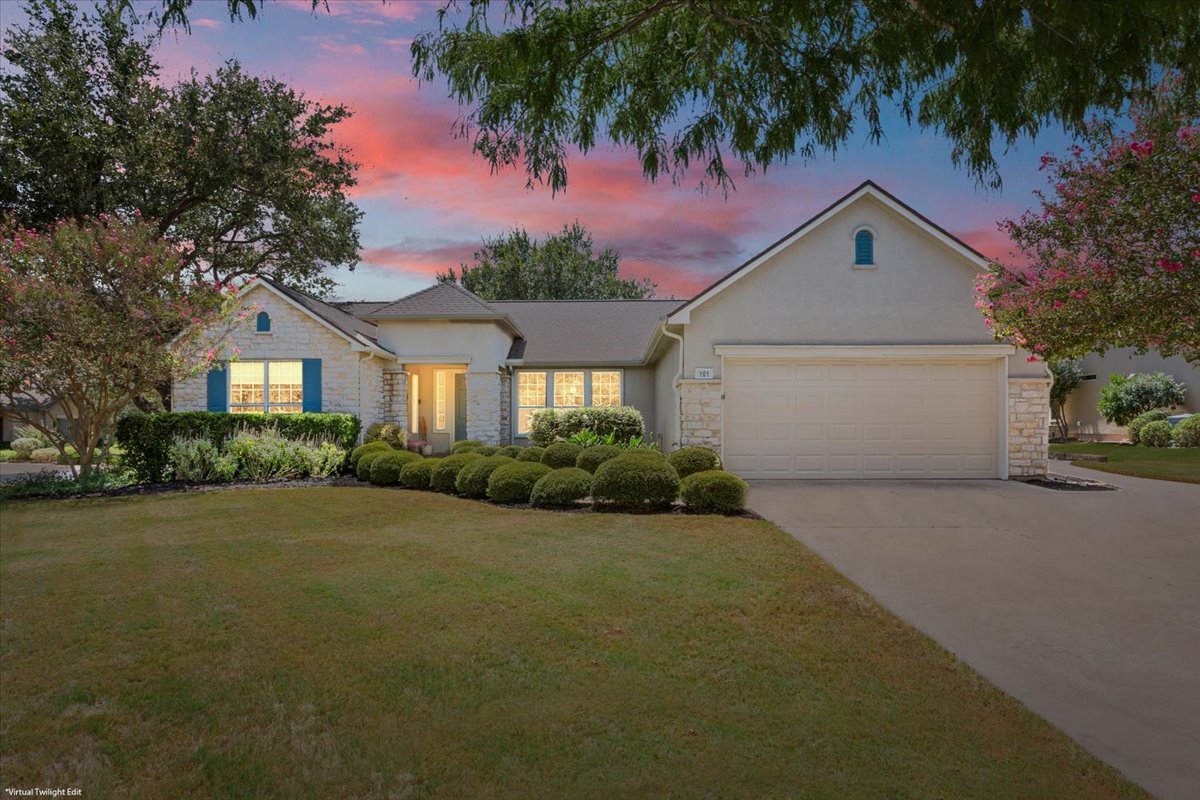
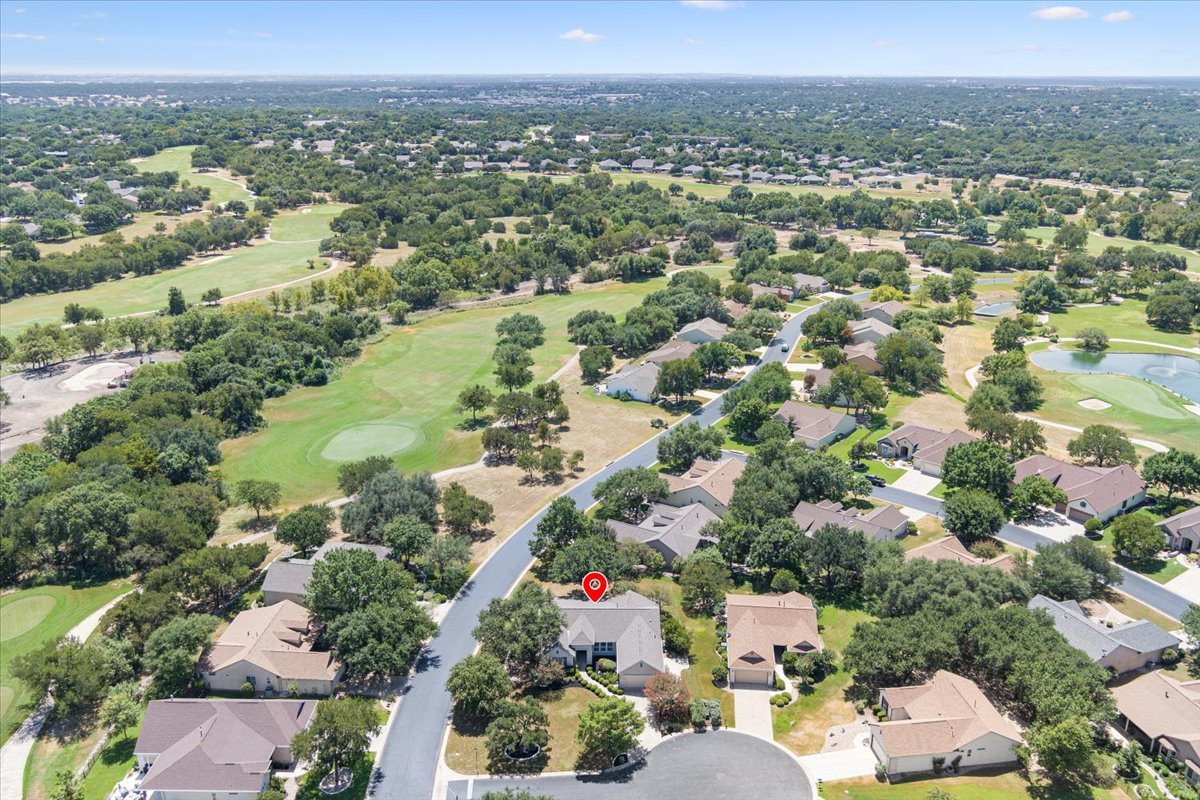
Golf course views without the golf course price! Welcome to 101 Tipps Ct, a beautifully updated 3-bedroom, 2-bath Bowie floor plan in the 55+ community of Sun City offering peaceful golf course views and a fresh, move-in-ready interior. The updated kitchen features quartz countertops, updated cabinetry, and stainless-steel appliances, while both bathrooms have been thoughtfully renovated with stylish modern finishes. A Murphy bed adds wonderful flexibility, allowing a bedroom to easily transition between comfortable guest accommodations and everyday living space. Major improvements add even more value, including new HVAC 2025, new water softener and whole house filtration system 2025, roof 2020 and a tankless water heater. A dedicated side entry golf cart garage makes it easy to take full advantage of the Sun City lifestyle, while GarageKing overhead storage racks provide convenient overhead storage. Step outside to the large, covered patio, perfect for relaxing, entertaining and enjoying the golf course views. With the updating already done, this home is ready to enjoy from day one. A wonderful opportunity to get the golf course setting you've been looking for-without the premium price!
Interior Details
2167
3
2
Has Heating:
Yes
Heating Type:
Central
Has Cooling:
Yes
Cooling Type:
Central
Has Fuel:
Yes
Fuel Type:
Gas
Has Basement:
No
Basement Type:
N/A
Has Flooring:
No
Flooring Type:
Carpet
Has Fireplace:
Yes
Fireplace Type:
N/A
Property Details
15268
Yes
Yes
Type:
N/A
Location:
N/A
Status:
N/A
Number of Spaces:
N/A
No
No
No
No
Yes
No
No
Construction Details
N/A
Stucco
N/A
Hip
N/A
Tax History
Year
Amount
Land
Improvement
Percent Change
Assessment
2020
$6,962
$55,245
$263,599
--%
$318,844
2020
$7,071
$53,500
$273,311
--%
$326,811
2018
$7,639
$53,500
$280,379
--%
$333,879
2017
$7,428
$50,000
$273,617
--%
$323,617
2016
$6,902
$33,600
$265,261
--%
$298,861
2014
$6,042
$0
$0
--%
$260,623
2013
$5,512
$33,600
$203,330
--%
$236,930
2012
$4,923
$0
$0
--%
$227,246

Average Home Price in 78633
Nearby Properties
Zip Code
Price
Bed
Bath
Sqft
Lot
Sold Date
$500,635
$500,635
-- Beds
2 Baths
2,052 Sqft
12,419 Lot (sqft)
Sold 09/30/2026
$360,903
$360,903
3 Beds
2 Baths
1,994 Sqft
10,093 Lot (sqft)
Sold 10/05/2026
$604,268
3 Beds
2 Baths
2,254 Sqft
8,616 Lot (sqft)
Sold 10/06/2026
$366,491
-- Beds
2 Baths
2,112 Sqft
7,018 Lot (sqft)
Sold 10/05/2026
$420,000
$420,000
3 Beds
2 Baths
2,048 Sqft
10,851 Lot (sqft)
Sold 09/29/2026