
Member Features
Find Real Estate Bargain!
Full foreclosure details
Home value, equity and ownership info
Find homes priced below market
Get full access with a FREE Account
Already a member?
$595,000
Listing Price4beds
4baths
1,345sqft
6,475sqft lot
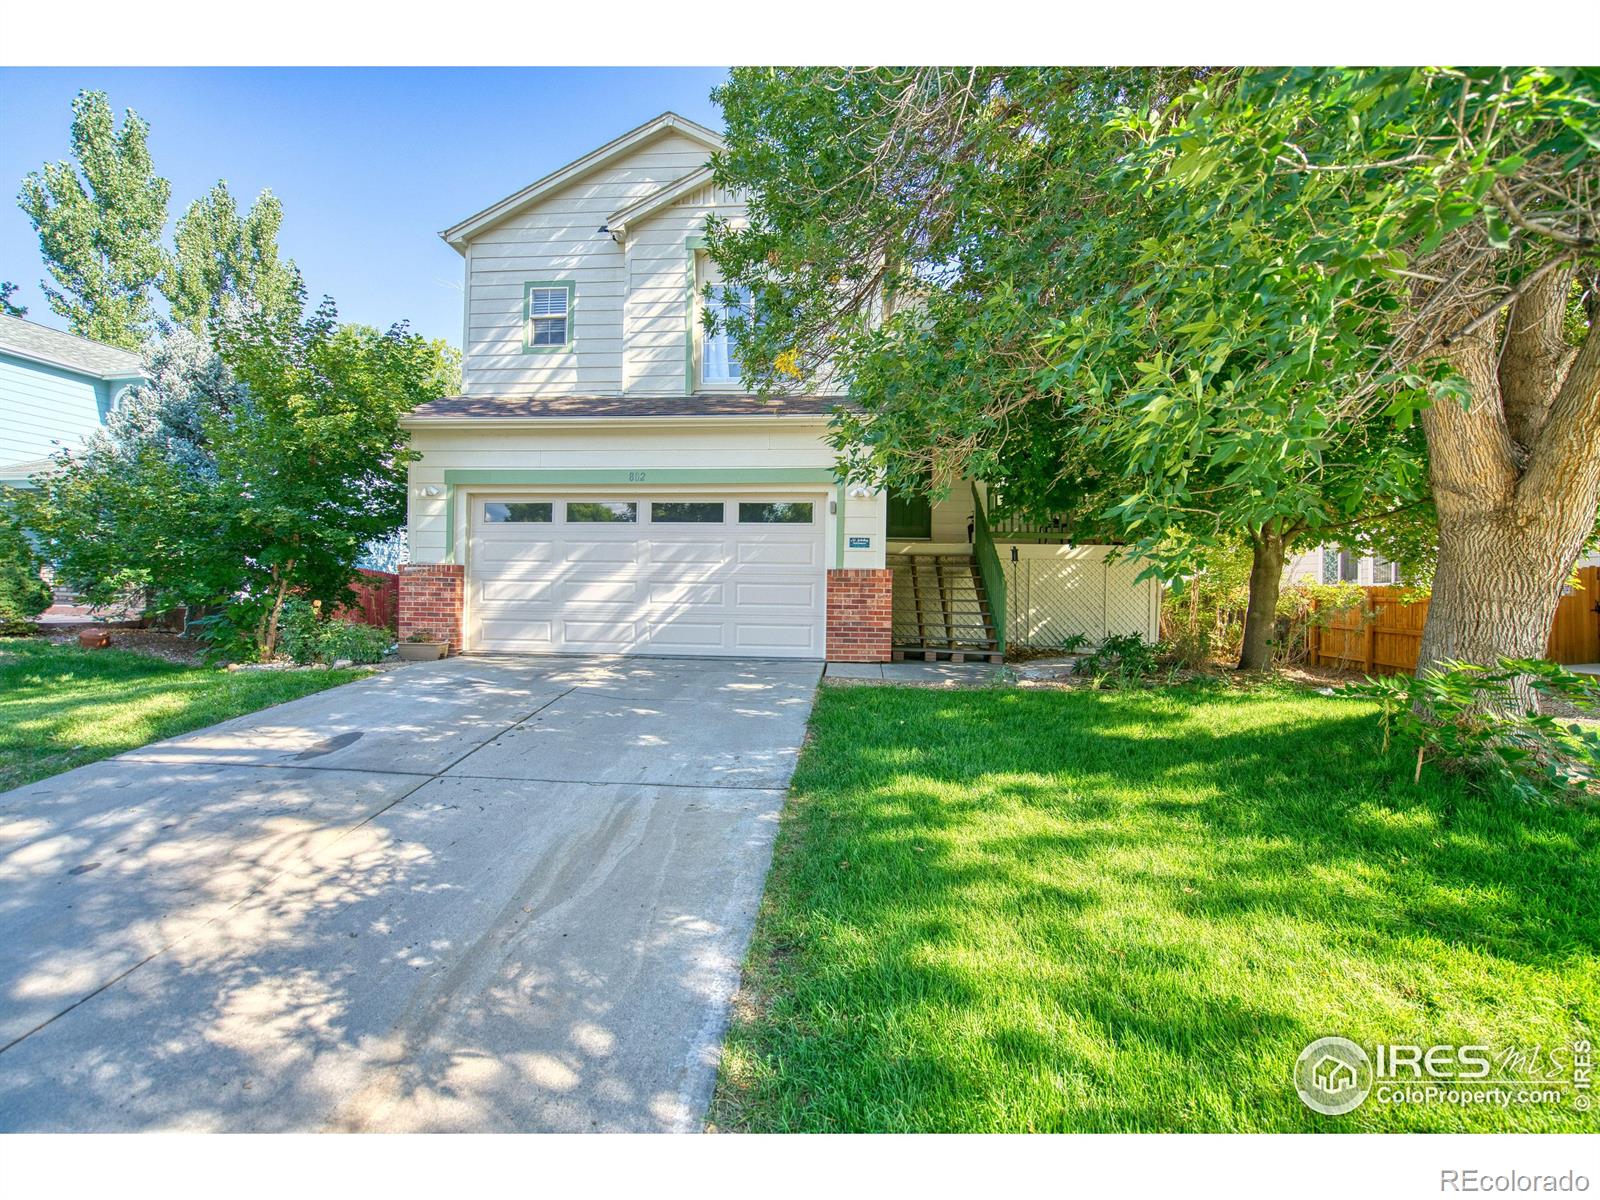
802 Timothy Dr, Longmont, CO 80503
Member Features
Find Real Estate Bargain!
Full foreclosure details
Home value, equity and ownership info
Find homes priced below market
Get full access with a FREE Account
Already a member?
For Sale
Off Market
Home type
Price / sqft
Year built
Home Details
This charming 4-bedroom, 2.5-bathroom home in the southwest side Longmont, Colorado, is a must-see. With a completely remodeled kitchen, this home is sure to impress even the most discerning buyer. The newly renovated kitchen features sleek stainless steel appliances, concrete countertops, and plenty of cabinet space. The open floor plan allows for easy entertaining, as the kitchen flows seamlessly into the living and dining areas. Upstairs, you'll find the primary suite, complete with a walk-in closet and a spa-like en-suite bathroom with dual sinks, a soaking tub, and a separate shower. There are three additional bedrooms and a full bathroom on this level. The finished basement offers and additional bedroom. This home also boasts a beautifully landscaped backyard, perfect for enjoying the Colorado sunshine. Located in a quiet neighborhood, just down the street from Willow Farm Park, which has multi-use fields, a playground, picnic area, paved walking trails, a barn, basketball court, and more! This home is just minutes from shopping, dining, and entertainment. It is also conveniently located near major highways, making it an easy commute to Denver and Boulder. Don't miss your chance to own this beautiful home! Contact us today for a private showing.
Interior Details
1345
4
4
Has Heating:
Yes
Heating Type:
Forced Air With Air Conditioning
Has Cooling:
Yes
Cooling Type:
Central
Has Fuel:
No
Fuel Type:
N/A
Has Basement:
No
Basement Type:
Partial
Has Flooring:
No
Flooring Type:
N/A
Has Fireplace:
Yes
Fireplace Type:
N/A
Property Details
6475
No
No
Type:
Garage, Attached
Location:
N/A
Status:
N/A
Number of Spaces:
2
No
No
No
No
Yes
No
No
Construction Details
Split Level
Wood Shingle
N/A
N/A
N/A
Tax History
Year
Amount
Land
Improvement
Percent Change
Assessment
2019
$2,674
$7,579
$20,399
--%
$27,978
2019
$2,674
$7,579
$20,399
--%
$27,978
2018
$2,194
$6,264
$16,841
--%
$23,105
2017
$2,164
$6,264
$16,841
--%
$23,105
2016
$2,119
$9,393
$12,784
--%
$22,177
2014
$1,777
$4,378
$14,718
--%
$19,096
2013
$1,783
$4,378
$14,718
--%
$19,096
2012
$1,779
$6,129
$13,054
--%
$19,183

Average Home Price in 80503
Nearby Properties
Zip Code
Price
Bed
Bath
Sqft
Lot
Sold Date
$649,900
3 Beds
3 Baths
1,404 Sqft
6,611 Lot (sqft)
Sold 09/29/2026
$493,605
$493,605
2 Beds
2 Baths
1,206 Sqft
5,149 Lot (sqft)
Sold 10/06/2026
$550,000
$550,000
3 Beds
3 Baths
1,508 Sqft
3,728 Lot (sqft)
Sold 09/29/2026
$603,366
$603,366
3 Beds
1 Baths
1,345 Sqft
6,640 Lot (sqft)
Sold 10/06/2026
$355,000
$355,000
3 Beds
2 Baths
1,508 Sqft
3,581 Lot (sqft)
Sold 11/15/2025
$501,708
$501,708
3 Beds
2.5 Baths
1,419 Sqft
4,208 Lot (sqft)
Sold 10/06/2026





