Member Features
Find Real Estate Bargain!
Full foreclosure details
Home value, equity and ownership info
Find homes priced below market
Get full access with a FREE Account
Already a member?
$369,500
Listing Price3beds
3baths
1,787sqft
20,038sqft lot
4357 Timberwood Dr, Gastonia, NC 28056
Member Features
Find Real Estate Bargain!
Full foreclosure details
Home value, equity and ownership info
Find homes priced below market
Get full access with a FREE Account
Already a member?
For Sale
Off Market
Home type
Price / sqft
Year built
Home Details
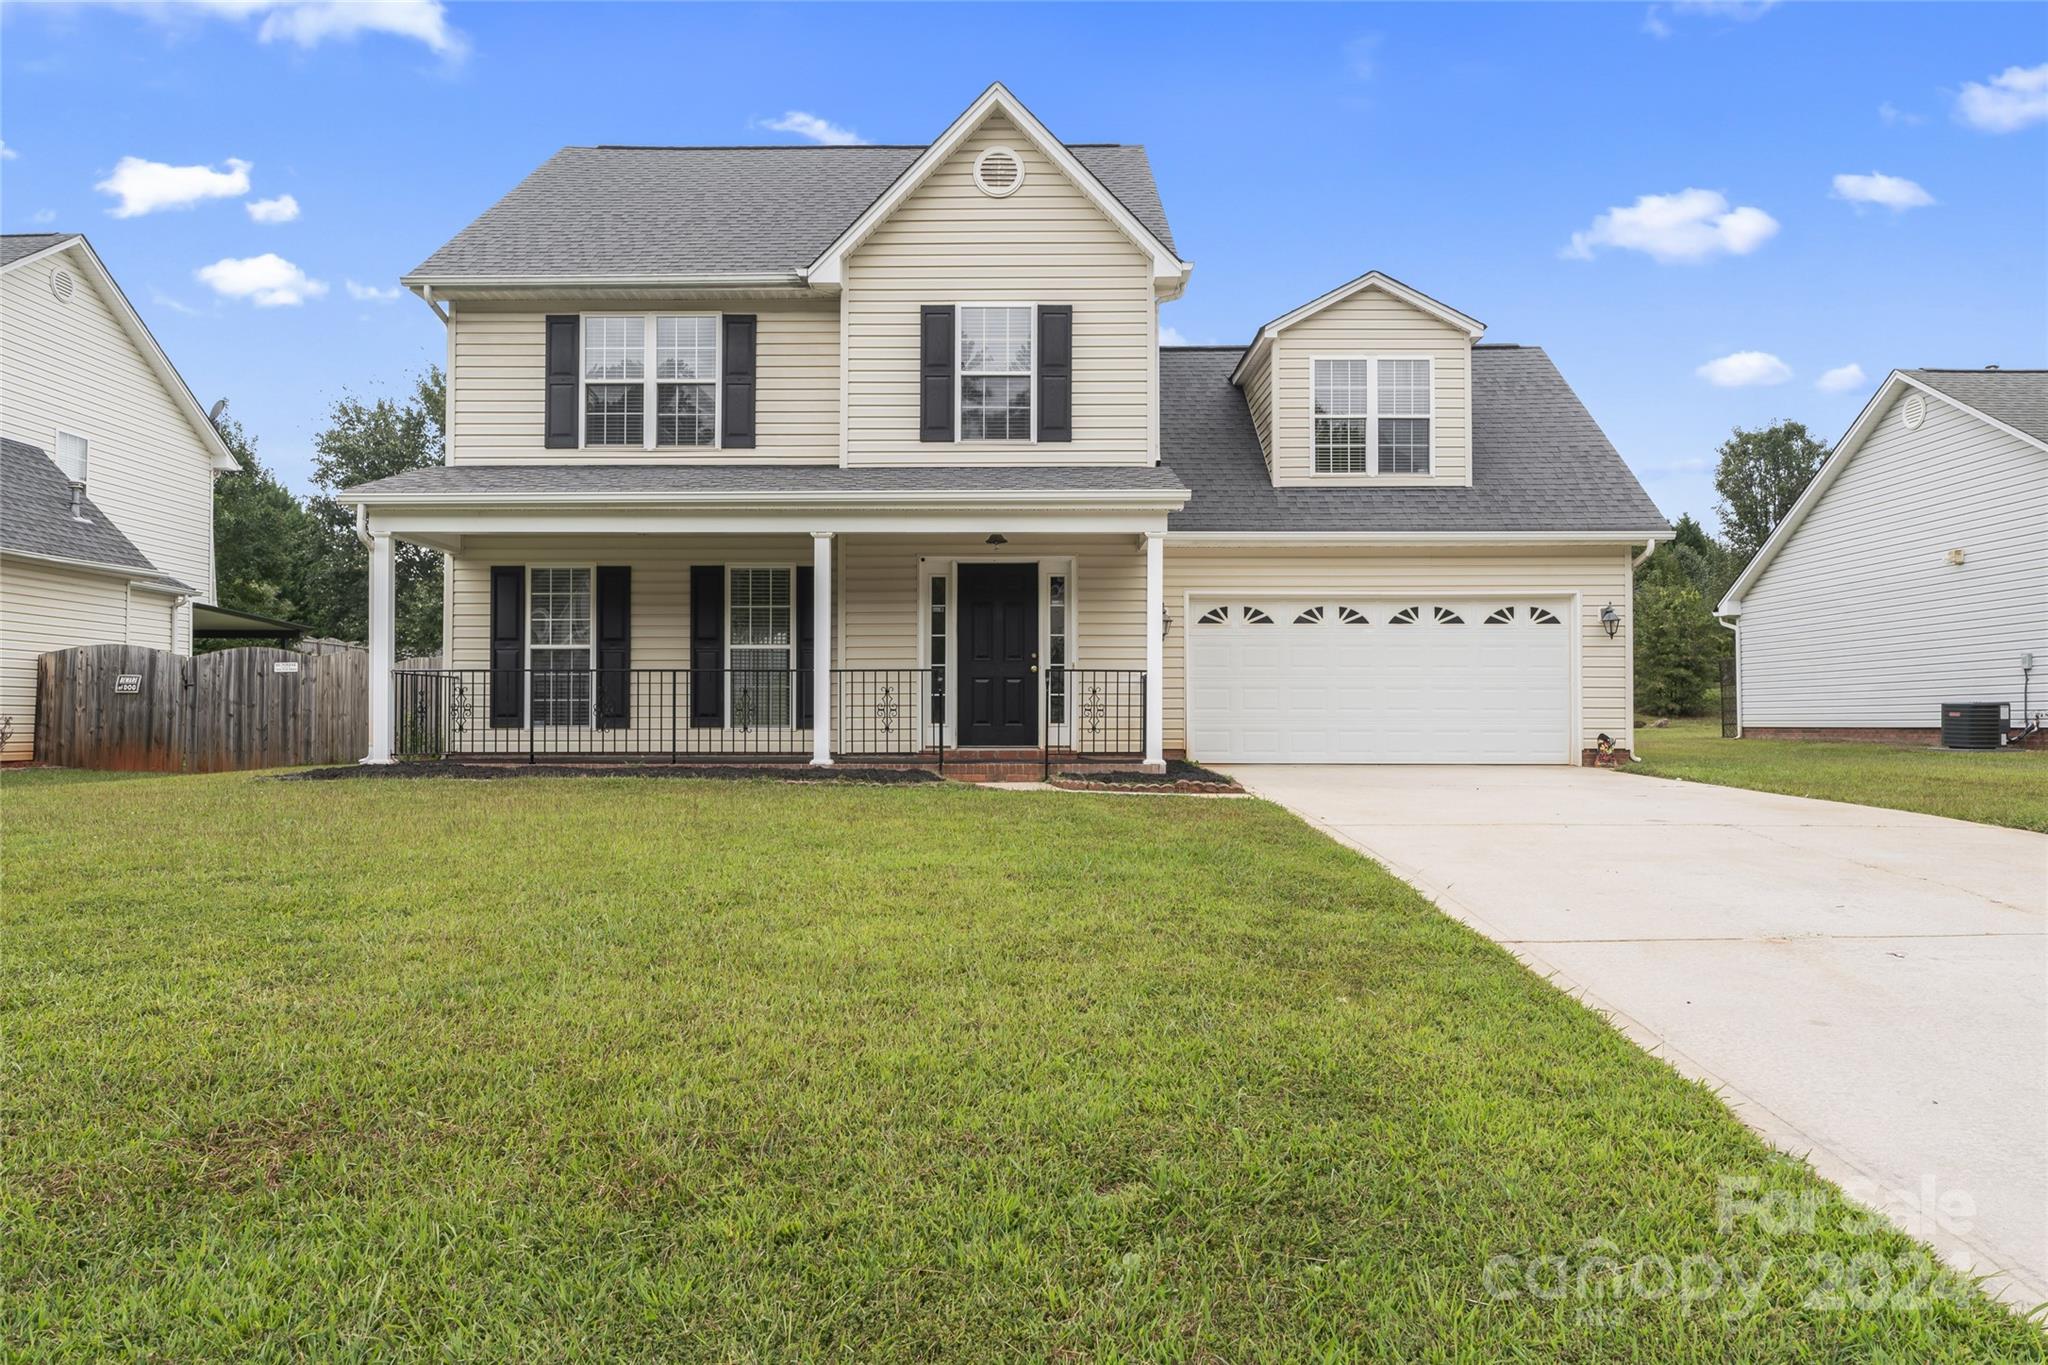
PRIME GASTONIA LOCATION! Spacious 3 Bedroom plus Bonus Room, 2.5 Bath Home in desirable Huntington Forest. Cozy covered front porch. Bright and open floorplan. Formal dining room with separate kitchen breakfast nook. Living area features gas fireplace. New rustic farmhouse laminate flooring down and a fresh coat of paint thruout. Spacious primary bedroom on upper level features a vaulted tray ceiling, walk-in closet, and large private bath with garden tub and stand-alone shower. The spacious, finished Bonus Room could easily function as a fourth bedroom! Extra large backyard on one of the largest lots in the neighborhood. Attached 2-car garage with plenty of additional parking in driveway. Perfect community to get out for a walk, sprint, or bike ride. Short drive to shopping, restaurants, and highways. No HOA or HOA dues!
Interior Details
1787
3
3
Has Heating:
Yes
Heating Type:
Forced Air With Air Conditioning
Has Cooling:
Yes
Cooling Type:
N/A
Has Fuel:
No
Fuel Type:
N/A
Has Basement:
No
Basement Type:
N/A
Has Flooring:
No
Flooring Type:
Wood (unspecified)
Has Fireplace:
Yes
Fireplace Type:
N/A
Property Details
20038
No
No
Type:
N/A
Location:
N/A
Status:
N/A
Number of Spaces:
N/A
N/A
N/A
N/A
N/A
N/A
N/A
N/A
Construction Details
Conventional
Aluminum/vinyl
N/A
Gable/hip
Composition Shingle
Tax History
Year
Amount
Land
Improvement
Percent Change
Assessment
2020
$2,696
$25,000
$174,710
--%
$199,710
2019
$2,716
$25,000
$174,710
--%
$199,710
2018
$2,068
$24,000
$123,759
--%
$147,759
2016
$2,068
$24,000
$123,759
--%
$147,759
2015
$2,068
$24,000
$123,759
--%
$147,759
2013
$2,226
$30,000
$129,011
--%
$159,011
2013
$2,226
$30,000
$129,011
--%
$159,011
2012
$2,154
$30,000
$129,011
--%
$159,011

Average Home Price in 28056
Nearby Properties
Zip Code
Price
Bed
Bath
Sqft
Lot
Sold Date
$--
3 Beds
2 Baths
1,980 Sqft
5,227 Lot (sqft)
Sold 10/10/2026
$360,156
3 Beds
2 Baths
1,800 Sqft
32,670 Lot (sqft)
Sold 09/18/2026
$376,890
$376,890
4 Beds
3 Baths
1,991 Sqft
8,276 Lot (sqft)
Sold 10/27/2026
$360,969
3 Beds
2 Baths
1,531 Sqft
16,553 Lot (sqft)
Sold 10/27/2026
$337,385
3 Beds
2 Baths
1,820 Sqft
18,731 Lot (sqft)
Sold NaN/NaN/NaN
$353,983
$353,983
3 Beds
2 Baths
1,792 Sqft
16,117 Lot (sqft)
Sold 10/27/2026
$399,000
$399,000
3 Beds
2 Baths
1,729 Sqft
12,632 Lot (sqft)
Sold 10/27/2026
$368,617
3 Beds
2 Baths
1,620 Sqft
16,553 Lot (sqft)
Sold 10/27/2026
$380,000
$380,000
3 Beds
2 Baths
1,887 Sqft
20,038 Lot (sqft)
Sold 09/29/2026