Member Features
Find Real Estate Bargain!
Full foreclosure details
Home value, equity and ownership info
Find homes priced below market
Get full access with a FREE Account
Already a member?
$275,000
Listing Price3beds
2baths
1,660sqft
10,019sqft lot
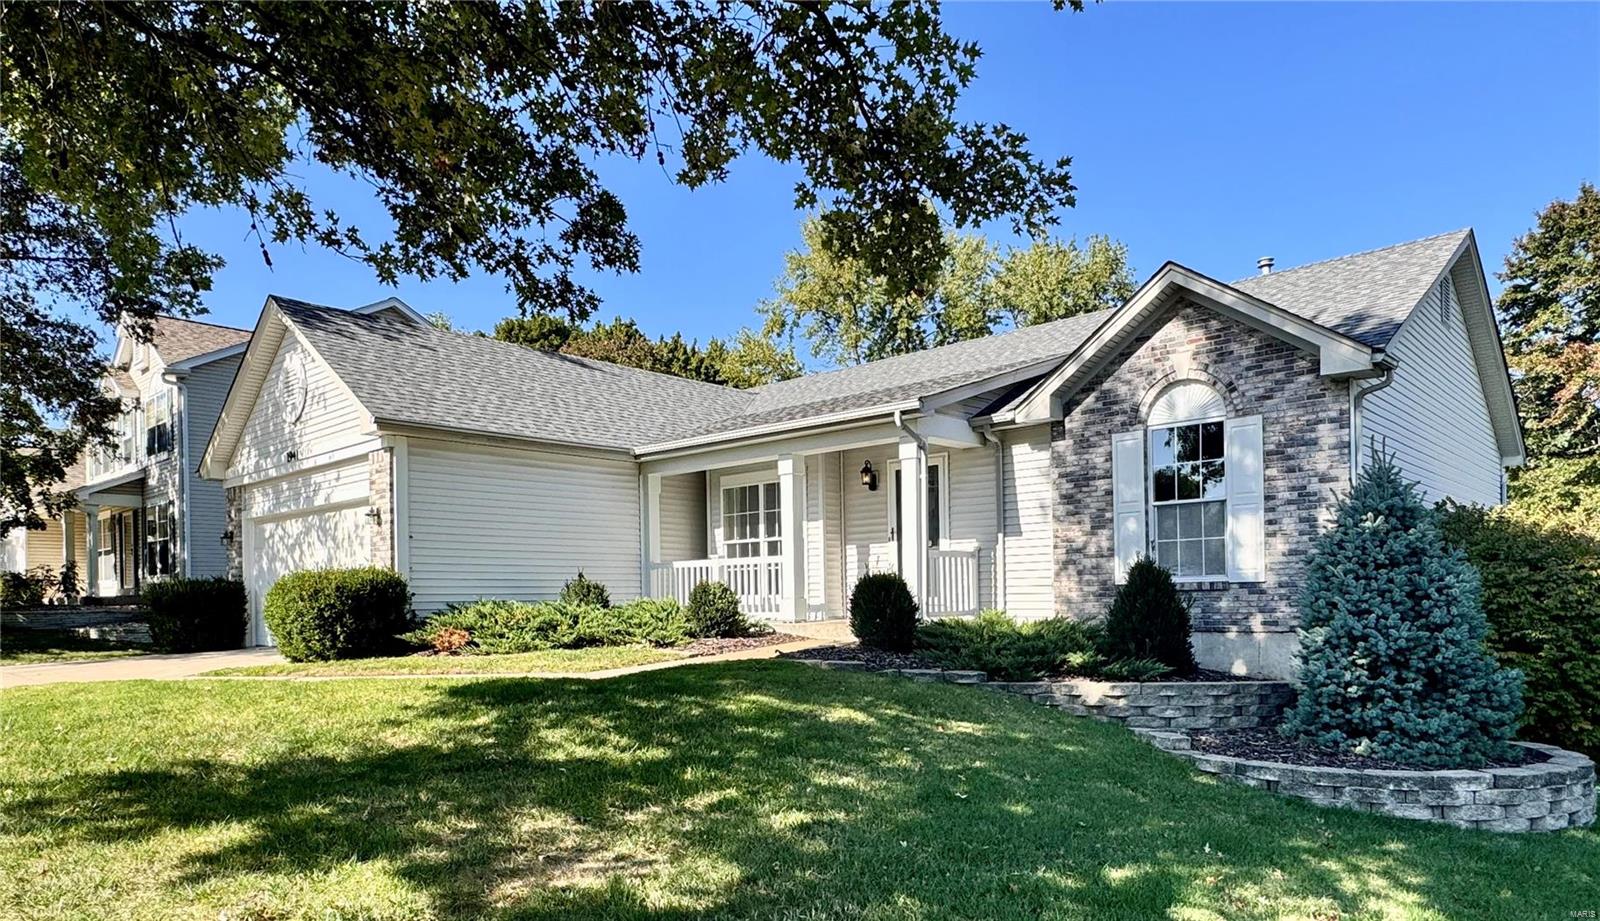
1941 Timberwood Crossing Dr, Florissant, MO 63031
Member Features
Find Real Estate Bargain!
Full foreclosure details
Home value, equity and ownership info
Find homes priced below market
Get full access with a FREE Account
Already a member?
For Sale
Off Market
Home type
Price / sqft
Year built
Home Details
Introducing a stunning custom ranch in Timberwood Crossing, offering main-floor living with spacious, open-concept design and premium contemporary finishes. Enjoy outdoor living on the expansive back deck overlooking a beautifully manicured lawn and private fenced yard. The luxurious primary suite features an oversized walk-in closet, a spa-like bath with an oversized shower, and a walk-in tub. The home includes both a formal dining room and a breakfast room. The inviting living area, with cathedral ceilings and a fireplace, flows seamlessly into the kitchen and dining spaces. A full basement with bathroom rough-ins offers endless customization potential. Convenient main-floor laundry and an attached two-car garage add to the home's thoughtful design. Nestled on a picturesque street, this home showcases exceptional attention to detail. 1941 Timberwood Crossing Drive!
Interior Details
1660
3
2
Has Heating:
Yes
Heating Type:
Yes
Has Cooling:
Yes
Cooling Type:
Central
Has Fuel:
Yes
Fuel Type:
Electric
Has Basement:
No
Basement Type:
Full
Has Flooring:
No
Flooring Type:
N/A
Has Fireplace:
Yes
Fireplace Type:
N/A
Property Details
10019
Yes
Yes
Type:
Garage, Attached
Location:
N/A
Status:
N/A
Number of Spaces:
2
No
No
No
No
Yes
No
No
Construction Details
Ranch
Aluminum/vinyl
N/A
N/A
N/A
Tax History
Year
Amount
Land
Improvement
Percent Change
Assessment
2020
$2,398
$6,950
$17,750
--%
$24,700
2019
$2,343
$6,950
$26,160
--%
$33,110
2018
$3,086
$5,230
$24,990
--%
$30,220
2017
$3,072
$5,230
$24,990
--%
$30,220
2016
$2,760
$3,500
$23,390
--%
$26,890
2013
$2,915
$5,850
$23,220
--%
$29,070
2013
$2,915
$5,850
$23,220
--%
$29,070
2012
$2,860
$5,680
$23,810
--%
$29,490

Average Home Price in 63031
Nearby Properties
Zip Code
Price
Bed
Bath
Sqft
Lot
Sold Date
$319,900
3 Beds
2.5 Baths
1,498 Sqft
14,375 Lot (sqft)
Sold 10/01/2026
$259,452
3 Beds
3.5 Baths
1,822 Sqft
8,712 Lot (sqft)
Sold 08/03/2026
$250,713
3 Beds
2 Baths
1,412 Sqft
8,712 Lot (sqft)
Sold 07/15/2026
$247,634
$247,634
3 Beds
2.5 Baths
1,437 Sqft
10,250 Lot (sqft)
Sold 10/05/2026
$245,000
$245,000
4 Beds
2 Baths
1,594 Sqft
8,002 Lot (sqft)
Sold 10/06/2026
$184,900
$184,900
3 Beds
2.5 Baths
1,426 Sqft
7,501 Lot (sqft)
Sold 10/06/2026
$232,070
3 Beds
3 Baths
1,482 Sqft
7,745 Lot (sqft)
Sold 10/05/2026
$255,000
4 Beds
3 Baths
1,563 Sqft
24,829 Lot (sqft)
Sold 09/29/2026
$99,900
3 Beds
2 Baths
1,812 Sqft
9,148 Lot (sqft)
Sold 10/05/2026