Member Features
Find Real Estate Bargain!
Full foreclosure details
Home value, equity and ownership info
Find homes priced below market
Get full access with a FREE Account
Already a member?
$860,000
Listing Price4beds
3.5baths
3,597sqft
23,522sqft lot
20 Timberwick Dr, Halfmoon, NY 12065
Member Features
Find Real Estate Bargain!
Full foreclosure details
Home value, equity and ownership info
Find homes priced below market
Get full access with a FREE Account
Already a member?
For Sale
Off Market
Home type
Price / sqft
Year built
Home Details
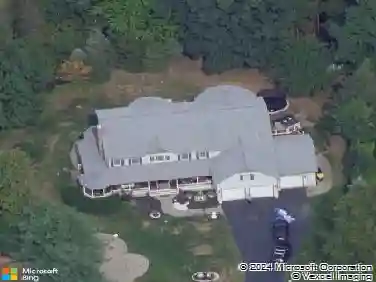
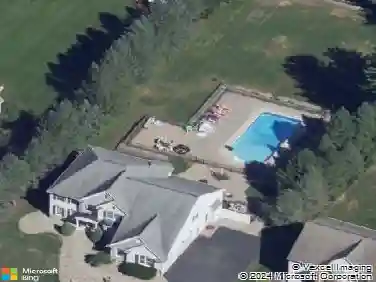
Offers received! Highest & Best by Wednesday at noon. Contemporary Tudor in Desirable TimberwicknExceptional curb appeal and nearly 4,000 square feet of beautifully designed living space await in this impressive brick Contemporary Tudor. A dramatic two-story foyer creates a grand first impression and is complemented by a private home office, generous room sizes, and timeless architectural details throughout.nThe spacious first-floor primary suite offers a large ensuite bath and walk-in closet, providing comfort and convenience. The heart of the home is the expansive kitchen with a built-in dining area that flows seamlessly into the soaring two-story family room--perfect for everyday living and effortless entertaining.nnUpstairs, you'll find three spacious bedrooms, each with its own private bath, offering comfort and privacy for family. nnThe finished lower level expands your n space with a home gym, an additional bedroom, a full bathroom, and abundant storage, making it ideal for guestsnnStep outside to your own private backyard retreat featuring a heated in-ground pool, custom paver patio, pergola, built-in gas grill, fire pit, and mature landscaping that creates the perfect setting for relaxing or entertaining. A whole house generator provides added peace of mind and year round convenience. nA rare opportunity to own a home that combines elegant design, exceptional living spaces, and a resort-style backyard in one of the area's most sought-after neighborhoods.
Interior Details
3597
4
3.5
Has Heating:
Yes
Heating Type:
Central
Has Cooling:
Yes
Cooling Type:
Central
Has Fuel:
Yes
Fuel Type:
Gas
Has Basement:
No
Basement Type:
Full
Has Flooring:
No
Flooring Type:
N/A
Has Fireplace:
Yes
Fireplace Type:
N/A
Property Details
23522
Yes
Yes
Type:
Garage, Attached
Location:
N/A
Status:
N/A
Number of Spaces:
2
No
No
No
No
No
No
No
Construction Details
Contemporary
Brick
N/A
N/A
N/A
Tax History
Year
Amount
Land
Improvement
Percent Change
Assessment
2020
$14,076
$71,100
$238,900
--%
$310,000
2018
$14,424
$71,100
$292,200
--%
$363,300
2017
$26,326
$71,100
$292,200
--%
$363,300
2016
$14,339
$71,100
$292,200
--%
$363,300
2015
$14,053
$71,100
$292,200
--%
$363,300
2013
$13,533
$71,100
$292,200
--%
$363,300
2011
$12,849
$71,100
$292,200
--%
$363,300

Average Home Price in 12065
Nearby Properties
Zip Code
Price
Bed
Bath
Sqft
Lot
Sold Date
$718,405
4 Beds
3.5 Baths
3,164 Sqft
23,522 Lot (sqft)
Sold 05/20/2026
$775,000
4 Beds
3 Baths
3,141 Sqft
24,829 Lot (sqft)
Sold 09/29/2026
$750,000
5 Beds
4 Baths
3,534 Sqft
23,958 Lot (sqft)
Sold 09/29/2026
$849,900
5 Beds
3 Baths
3,172 Sqft
23,522 Lot (sqft)
Sold 09/25/2026
$939,900
5 Beds
3 Baths
3,626 Sqft
58,806 Lot (sqft)
Sold 10/13/2026
$899,999
5 Beds
5 Baths
3,592 Sqft
27,007 Lot (sqft)
Sold 10/13/2026