Member Features
Find Real Estate Bargain!
Full foreclosure details
Home value, equity and ownership info
Find homes priced below market
Get full access with a FREE Account
Already a member?
$349,900
Listing Price4beds
2baths
1,280sqft
1,545sqft lot
11607 Timberly Waye, Henrico, VA 23238
Member Features
Find Real Estate Bargain!
Full foreclosure details
Home value, equity and ownership info
Find homes priced below market
Get full access with a FREE Account
Already a member?
For Sale
Off Market
Home type
Price / sqft
Year built
Home Details
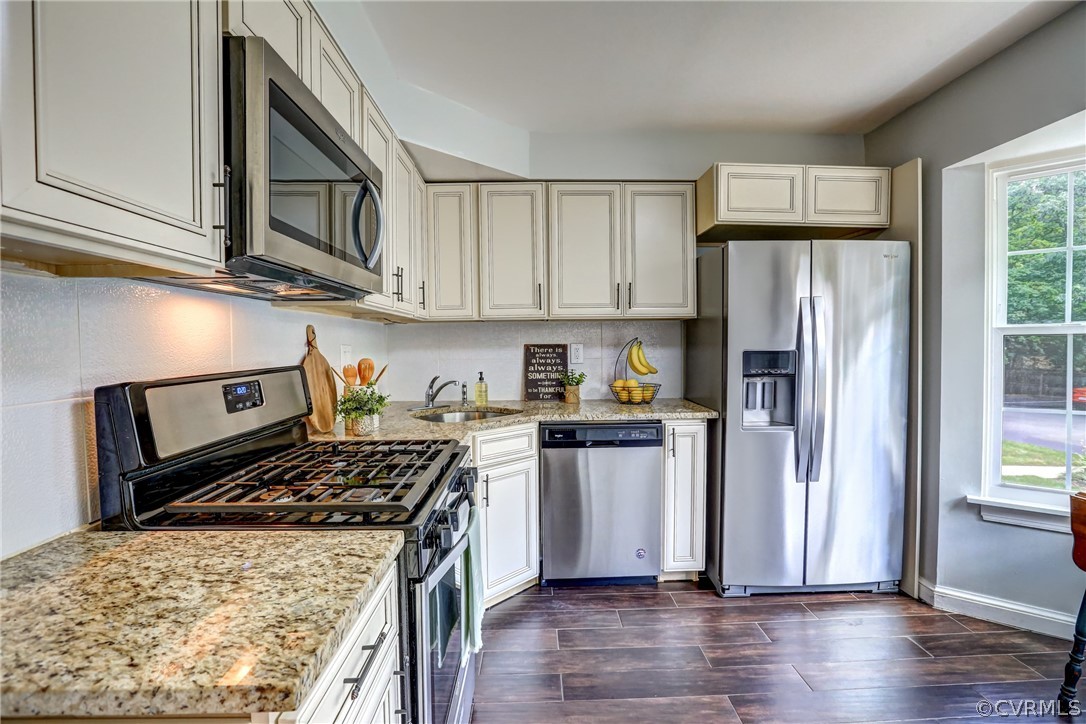
A remarkable opportunity to own one of the RARELY coming on the market Sussex Wood townhomes with a full Walk-Out Basement. This one has been updated Top To Bottom, leaving you with nothing to do but unpack and enjoy the comforts of your new home! In 2022-2023, the kitchen was transformed with elegant off-white Soft-Close Cabinetry, convenient Pull-Out shelves, Granite counters, all new Stainless Steel Whirlpool appliances, and accented with a dark ceramic tile flooring. Bathed in natural light from the newly installed Thermal Windows, the bright Bay area provides a cozy Eat-In space. Gas range and a spacious Pantry add to the greatness of this fully renovated kitchen. The second level hosts a tastefully renovated in 2022-2023 full bathroom, featuring a modern Double Vanity with a Quartz top & USB charging ports, LED anti-fog mirrors, and a Rain Shower head. This bathroom is accessible from both the primary bedroom and the hallway. The basement bathroom is equally impressive, boasting a tiled standing shower, LED anti-fog mirror, and a new vanity with a Quartz top. In 2022, all windows were replaced to enhance energy efficiency and comfort, and in 2023, a new water heater was installed. The entire interior was repainted, and the carpets in the bedrooms were replaced. Nestled in the desirable Sussex Wood community, right next to The Steward School and between Gayton RD and Ridgefield PKWY, this townhome offers not only a beautifully updated living space and an unbeatable l
Interior Details
1280
4
2
Has Heating:
Yes
Heating Type:
Forced Air With Air Conditioning
Has Cooling:
Yes
Cooling Type:
N/A
Has Fuel:
No
Fuel Type:
N/A
Has Basement:
No
Basement Type:
Finished
Has Flooring:
No
Flooring Type:
N/A
Has Fireplace:
Yes
Fireplace Type:
N/A
Property Details
1545
Yes
Yes
Type:
N/A
Location:
N/A
Status:
N/A
Number of Spaces:
N/A
N/A
N/A
N/A
N/A
N/A
N/A
N/A
Construction Details
Townhouse
Aluminum/vinyl
N/A
N/A
Composition Shingle
Tax History
Year
Amount
Land
Improvement
Percent Change
Assessment
2020
$1,807
$45,000
$162,700
--%
$207,700
2019
$1,807
$45,000
$162,700
--%
$207,700
2018
$1,628
$38,000
$149,200
--%
$187,200
2017
$1,488
$34,000
$137,100
--%
$171,100
2016
$1,435
$32,000
$133,000
--%
$165,000
2013
$1,424
$32,000
$131,700
--%
$163,700
2013
$1,424
$32,000
$131,700
--%
$163,700
2012
$1,424
$32,000
$131,700
--%
$163,700

Average Home Price in 23238
Nearby Properties
Zip Code
Price
Bed
Bath
Sqft
Lot
Sold Date
$357,501
3 Beds
2 Baths
1,280 Sqft
1,548 Lot (sqft)
Sold 06/23/2026
$305,107
$305,107
2 Beds
2.5 Baths
1,280 Sqft
1,866 Lot (sqft)
Sold 06/23/2026
$378,518
3 Beds
1.5 Baths
1,292 Sqft
1,648 Lot (sqft)
Sold 06/23/2026
$291,768
$291,768
2 Beds
1.5 Baths
1,172 Sqft
2,068 Lot (sqft)
Sold 10/05/2026
$289,364
3 Beds
1.5 Baths
1,240 Sqft
1,541 Lot (sqft)
Sold 10/05/2026
$322,000
3 Beds
2.5 Baths
1,292 Sqft
2,534 Lot (sqft)
Sold 09/29/2026
$290,000
$290,000
3 Beds
2 Baths
1,240 Sqft
1,704 Lot (sqft)
Sold 09/29/2026
$355,000
4 Beds
2.5 Baths
1,280 Sqft
2,339 Lot (sqft)
Sold 09/29/2026
$301,601
3 Beds
1.5 Baths
1,280 Sqft
1,521 Lot (sqft)
Sold 10/05/2026