Member Features
Find Real Estate Bargain!
Full foreclosure details
Home value, equity and ownership info
Find homes priced below market
Get full access with a FREE Account
Already a member?
$425,000
Listing Price5beds
4baths
2,238sqft
20,000sqft lot
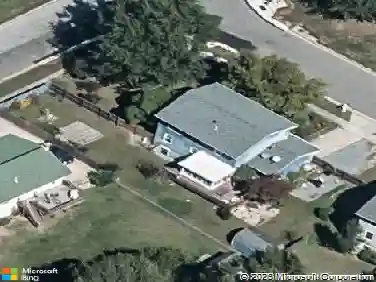
10808 Timberline Dr, Upper Marlboro, MD 20772
Member Features
Find Real Estate Bargain!
Full foreclosure details
Home value, equity and ownership info
Find homes priced below market
Get full access with a FREE Account
Already a member?
For Sale
Off Market
Home type
Price / sqft
Year built
Home Details
This spacious home is move-in ready for a family of any size. Located in a stable, quiet neighborhood with plenty of amenities. It has a new roof and a 2-car garage with additional parking space. The main level features include a spacious living room and dining room with crown molding and wood floors and a powder room. The kitchen has been updated to include waterproof vinyl plank flooring, recessed and pendent lighting as well as a ceiling fan with additional lighting and a peninsula island with added counter space and cabinet space with built in trash and recycle containers. Adjacent to the kitchen is the breakfast area with table seating for 4-6 chairs. From this vantage point one can see the large family room with the wood-burning fireplaces. On the upper level are 5 bedrooms (4 with ceiling fans) and 2 full bathrooms. The spacious master bedroom adjacent to the 5th bedroom has been reconfigured to use the 5th bedroom as an 11 x 11-foot walk-in closet, or a sitting area. This space can easily be converted back to the 5th bedroom. Outside of the master bedroom is a laundry chute so that clothes can be easily sent to the basement washroom without the inconvenience of frequent trips for washing. The master bedroom also has a small bonus area that can be used as home-office space. The lower level is ideal for entertaining. It has a large, finished basement with a wet-bar, ceramic countertop, under counter cabinets and a taller cabinet for storage. This lower area also has the
Interior Details
2238
5
4
Has Heating:
Yes
Heating Type:
Heat Pump
Has Cooling:
Yes
Cooling Type:
Central
Has Fuel:
No
Fuel Type:
N/A
Has Basement:
No
Basement Type:
Basement (unspecified)
Has Flooring:
No
Flooring Type:
N/A
Has Fireplace:
Yes
Fireplace Type:
N/A
Property Details
20000
No
Yes
Type:
Garage, Attached
Location:
N/A
Status:
N/A
Number of Spaces:
2
N/A
N/A
N/A
N/A
N/A
N/A
N/A
Construction Details
Conventional
N/A
N/A
N/A
Composition Shingle
Tax History
Year
Amount
Land
Improvement
Percent Change
Assessment
2021
$5,731
$0
$0
--%
$358,900
2020
$5,555
$101,600
$245,500
--%
$347,100
2019
$5,182
$0
$0
--%
$322,000
2018
$4,809
$0
$0
--%
$296,900
2017
$4,436
$101,600
$170,200
--%
$271,800
2015
$4,147
$0
$0
--%
$262,067
2014
$4,078
$101,600
$155,600
--%
$257,200
2012
$4,567
$0
$0
--%
$257,200

Average Home Price in 20772
Nearby Properties
Zip Code
Price
Bed
Bath
Sqft
Lot
Sold Date
$526,904
-- Beds
2.5 Baths
2,512 Sqft
31,585 Lot (sqft)
Sold 10/02/2026
$549,472
-- Beds
2 Baths
2,371 Sqft
30,506 Lot (sqft)
Sold 10/13/2026
$590,000
-- Beds
2.5 Baths
2,268 Sqft
10,506 Lot (sqft)
Sold 10/13/2026
$589,900
4 Beds
4 Baths
2,412 Sqft
15,939 Lot (sqft)
Sold 10/13/2026
$555,555
4 Beds
4 Baths
2,059 Sqft
14,302 Lot (sqft)
Sold 10/13/2026
$495,000
4 Beds
3 Baths
2,058 Sqft
31,946 Lot (sqft)
Sold 10/13/2026