

Member Features
Find Real Estate Bargain!
Full foreclosure details
Home value, equity and ownership info
Find homes priced below market
Get full access with a FREE Account
Already a member?
$330,000
Listing Price3beds
3baths
2,424sqft
43,560sqft lot
225 Timberline Dr, Sanford, NC 27332
Member Features
Find Real Estate Bargain!
Full foreclosure details
Home value, equity and ownership info
Find homes priced below market
Get full access with a FREE Account
Already a member?
For Sale
Home type
Price / sqft
Year built
Home Details
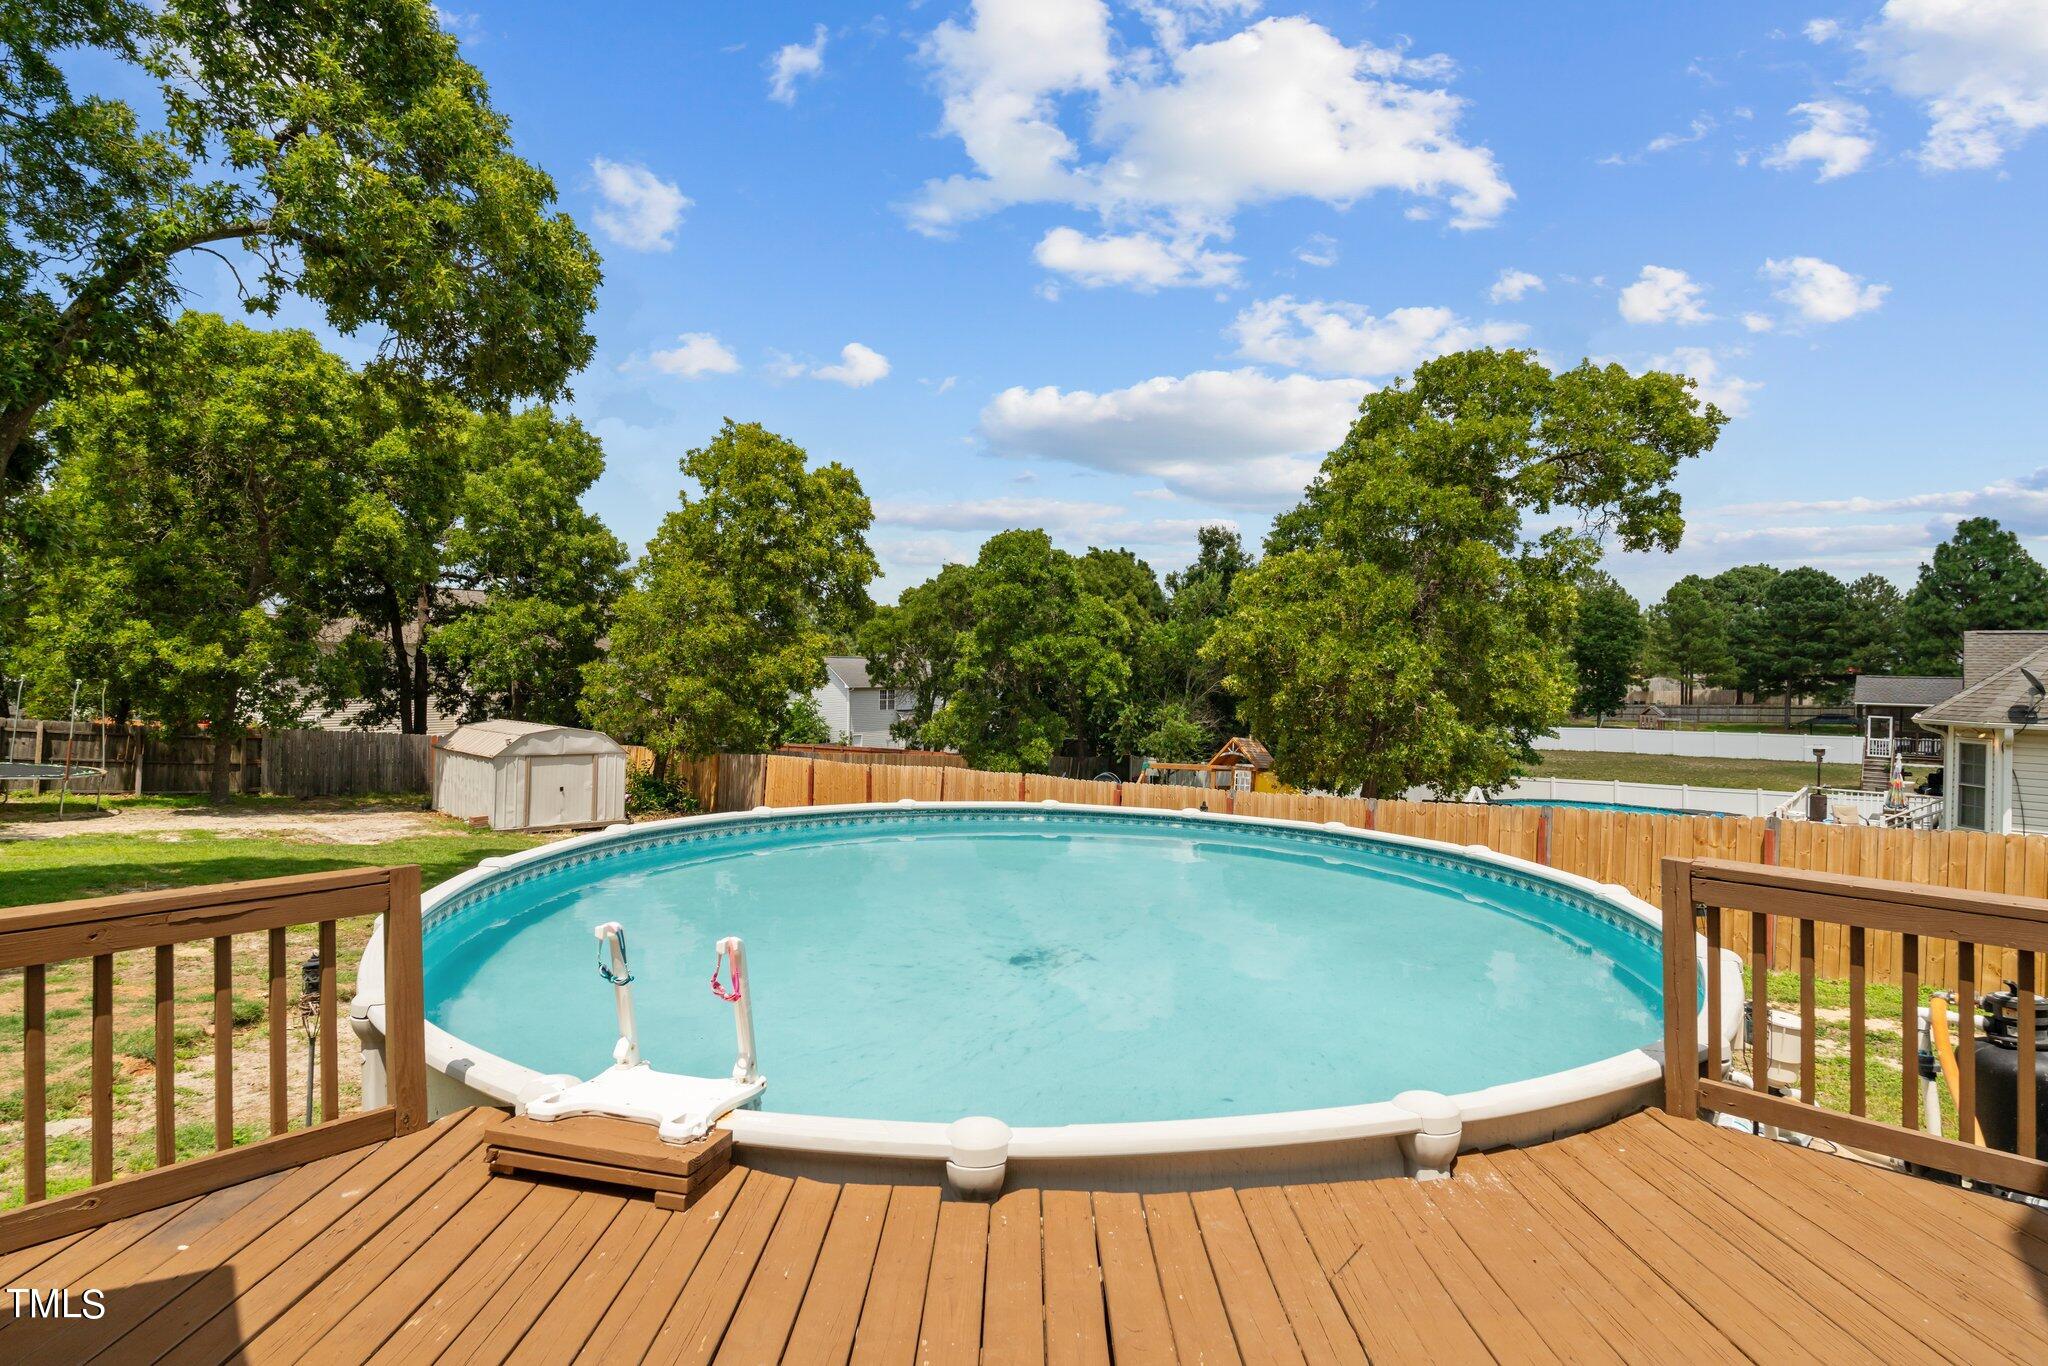
$6,000 USE AS YOU CHOOSE! Welcome to this beautiful two-story home in Harnett Countys sought after Summit subdivision! This home offers 3 bdrms, 2.5 baths, & a versatile bonus room. The main level features a spacious primary suite with walk-in closet & private bath, along with a powder room, living room, formal dining rm & a well-appointed kitchen. Upstairs, youll find two additional bdrms, a full bath, & a large bonus room with walk-in attic access extending over the garage. Step outside to enjoy the oversized deck, fenced backyard, and above-ground pool, perfect for relaxing or entertaining. Recent updates include new flooring on the main level, a brand-new roof, and a new hot water heater, giving you peace of mind. With no HOA & a prime location close to shopping, schools, and restaurants, & just under 30 minutes from Fort Bragg, Sanford, & Southern Pines, this home truly checks all the boxes!
Interior Details
2424
3
3
Has Heating:
Yes
Heating Type:
Heat Pump
Has Cooling:
Yes
Cooling Type:
Central
Has Fuel:
Yes
Fuel Type:
Electric
Has Basement:
No
Basement Type:
N/A
Has Flooring:
No
Flooring Type:
N/A
Has Fireplace:
Yes
Fireplace Type:
N/A
Property Details
43560
No
No
Type:
N/A
Location:
N/A
Status:
N/A
Number of Spaces:
N/A
N/A
N/A
N/A
N/A
N/A
N/A
N/A
Construction Details
N/A
Brick Veneer
N/A
Gable
Composition Shingle
Tax History
Year
Amount
Land
Improvement
Percent Change
Assessment
2019
$1,986
$38,000
$187,480
--%
$225,480
2018
$1,964
$38,000
$187,480
--%
$225,480
2017
$1,964
$38,000
$187,480
--%
$225,480
2015
$1,883
$30,000
$185,930
--%
$215,930
2014
$1,883
$30,000
$185,930
--%
$215,930
2013
$1,829
$30,000
$185,930
--%
$215,930
2012
$1,808
$30,000
$185,930
--%
$215,930

Average Home Price in 27332
Nearby Properties
Zip Code
Price
Bed
Bath
Sqft
Lot
Sold Date
$299,471
$299,471
3 Beds
2 Baths
2,096 Sqft
43,560 Lot (sqft)
Sold 07/15/2026
$335,672
3 Beds
2 Baths
2,314 Sqft
43,560 Lot (sqft)
Sold 07/07/2026
$335,000
$335,000
3 Beds
2 Baths
2,254 Sqft
43,560 Lot (sqft)
Sold 10/06/2026
$250,329
$250,329
3 Beds
2 Baths
2,220 Sqft
43,560 Lot (sqft)
Sold 09/29/2026
$315,438
$315,438
3 Beds
2 Baths
2,160 Sqft
43,560 Lot (sqft)
Sold NaN/NaN/NaN
$349,900
$349,900
4 Beds
3 Baths
2,290 Sqft
43,560 Lot (sqft)
Sold 07/10/2025
$359,900
$359,900
4 Beds
3 Baths
2,353 Sqft
15,246 Lot (sqft)
Sold 10/05/2026
$239,900
$239,900
3 Beds
2 Baths
2,268 Sqft
43,560 Lot (sqft)
Sold 10/05/2026
$307,500
$307,500
3 Beds
3 Baths
2,202 Sqft
43,560 Lot (sqft)
Sold 09/29/2026





