
Member Features
Find Real Estate Bargain!
Full foreclosure details
Home value, equity and ownership info
Find homes priced below market
Get full access with a FREE Account
Already a member?
$649,000
Listing Price4beds
3baths
2,276sqft
43,995sqft lot
2229 Timberline Dr, Coos Bay, OR 97420
Member Features
Find Real Estate Bargain!
Full foreclosure details
Home value, equity and ownership info
Find homes priced below market
Get full access with a FREE Account
Already a member?
For Sale
Off Market
Home type
Price / sqft
Year built
Home Details
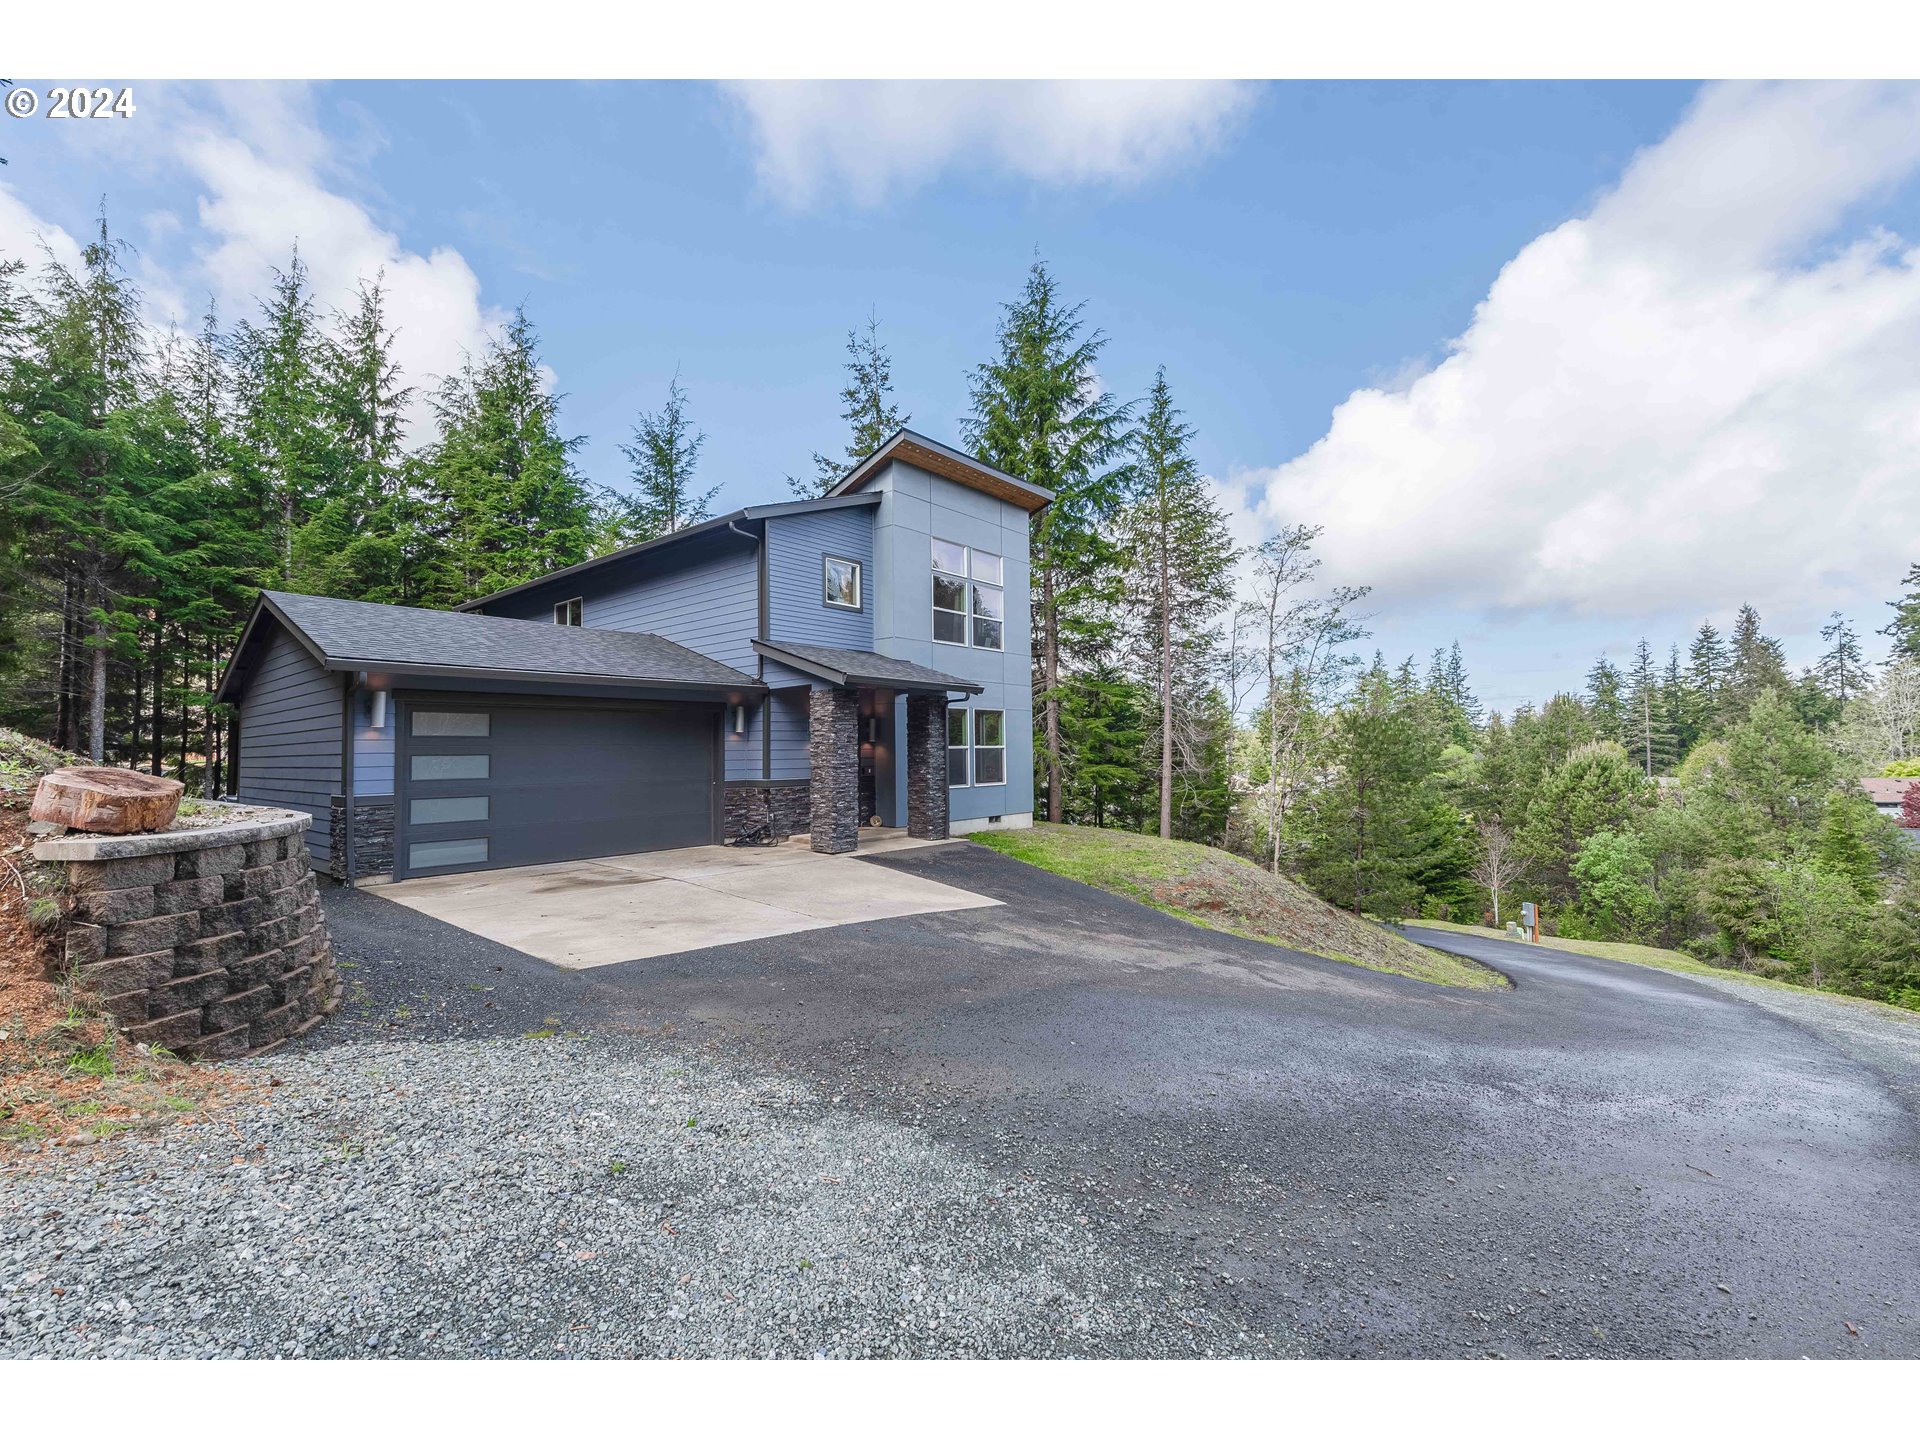
Escape to your own oasis in the Forest Hills neighborhood of Coos Bay! Nestled on just over an acre of lush surroundings, this two-story home built in 2022 offers four bedrooms and three full baths with a unique blend of location, in-town privacy, and modern living. Step into the main level with its welcoming open concept of living, dining, and kitchen spaces. The spacious kitchen features ample storage, granite countertops, a gas range, stainless-steel appliances, a large island, and a walk-in pantry. Ideal for both everyday life and entertaining guests. Off the main floor hallway is a full bathroom with laundry hookups for added convenience. One bedroom is located on the main floor with exterior access to the covered patio and the included hot tub. Head upstairs to a versatile flex-space, perfect for creating a cozy office or reading nook. The upper level has two additional bedrooms and a full hall bathroom. On the other end of the upstairs is the light-filled primary bedroom, with vaulted ceilings and picturesque views of the surrounding wooded landscape. Featuring a large walk-in closet, and an attached bathroom with dual sinks and a walk-in shower with dual shower heads. Other home features include granite countertops throughout, a cozy natural gas fireplace, and a heat pump for efficient climate control year-round. A two-car attached garage with access doors to the backyard, patio area, and kitchen. Extra parking outside for your toys. Convenient access to nearby medica
Interior Details
2276
4
3
Has Heating:
Yes
Heating Type:
Heat Pump
Has Cooling:
No
Cooling Type:
N/A
Has Fuel:
No
Fuel Type:
N/A
Has Basement:
No
Basement Type:
N/A
Has Flooring:
No
Flooring Type:
N/A
Has Fireplace:
Yes
Fireplace Type:
N/A
Property Details
43995
No
No
Type:
N/A
Location:
N/A
Status:
N/A
Number of Spaces:
N/A
No
No
No
No
Yes
No
No
Construction Details
N/A
Concrete
N/A
Gable
Composition Shingle
Tax History
Year
Amount
Land
Improvement
Percent Change
Assessment
2020
$1,364
$0
$0
--%
$79,590
2020
$1,364
$0
$0
--%
$75,030
2019
$1,310
$0
$0
--%
$72,850
2018
$1,265
$0
$0
--%
$70,730
2013
$1,047
$0
$0
--%
$68,670

Average Home Price in 97420
Nearby Properties
Zip Code
Price
Bed
Bath
Sqft
Lot
Sold Date
$334,799
$334,799
3 Beds
2.5 Baths
1,965 Sqft
7,305 Lot (sqft)
Sold 09/23/2026
$--
3 Beds
2 Baths
2,232 Sqft
29,620 Lot (sqft)
Sold 06/08/2026
$439,000
$439,000
4 Beds
2 Baths
2,608 Sqft
6,890 Lot (sqft)
Sold 09/29/2026
$449,000
$449,000
2 Beds
1 Baths
2,348 Sqft
13,631 Lot (sqft)
Sold 10/06/2026
$379,999
$379,999
3 Beds
2 Baths
2,054 Sqft
10,188 Lot (sqft)
Sold 09/29/2026
$1,199,000
$1,199,000
3 Beds
2 Baths
2,170 Sqft
40,946 Lot (sqft)
Sold 10/05/2026
$460,000
$460,000
3 Beds
2 Baths
2,258 Sqft
5,274 Lot (sqft)
Sold 10/05/2026
$495,000
$495,000
4 Beds
3 Baths
2,258 Sqft
9,101 Lot (sqft)
Sold 10/05/2026




