
Member Features
Find Real Estate Bargain!
Full foreclosure details
Home value, equity and ownership info
Find homes priced below market
Get full access with a FREE Account
Already a member?
$695,000
Listing Price5beds
3baths
1,593sqft
20,604sqft lot
2177 E Timberlane Dr, Traverse City, MI 49686
Member Features
Find Real Estate Bargain!
Full foreclosure details
Home value, equity and ownership info
Find homes priced below market
Get full access with a FREE Account
Already a member?
For Sale
Off Market
Home type
Price / sqft
Year built
Home Details
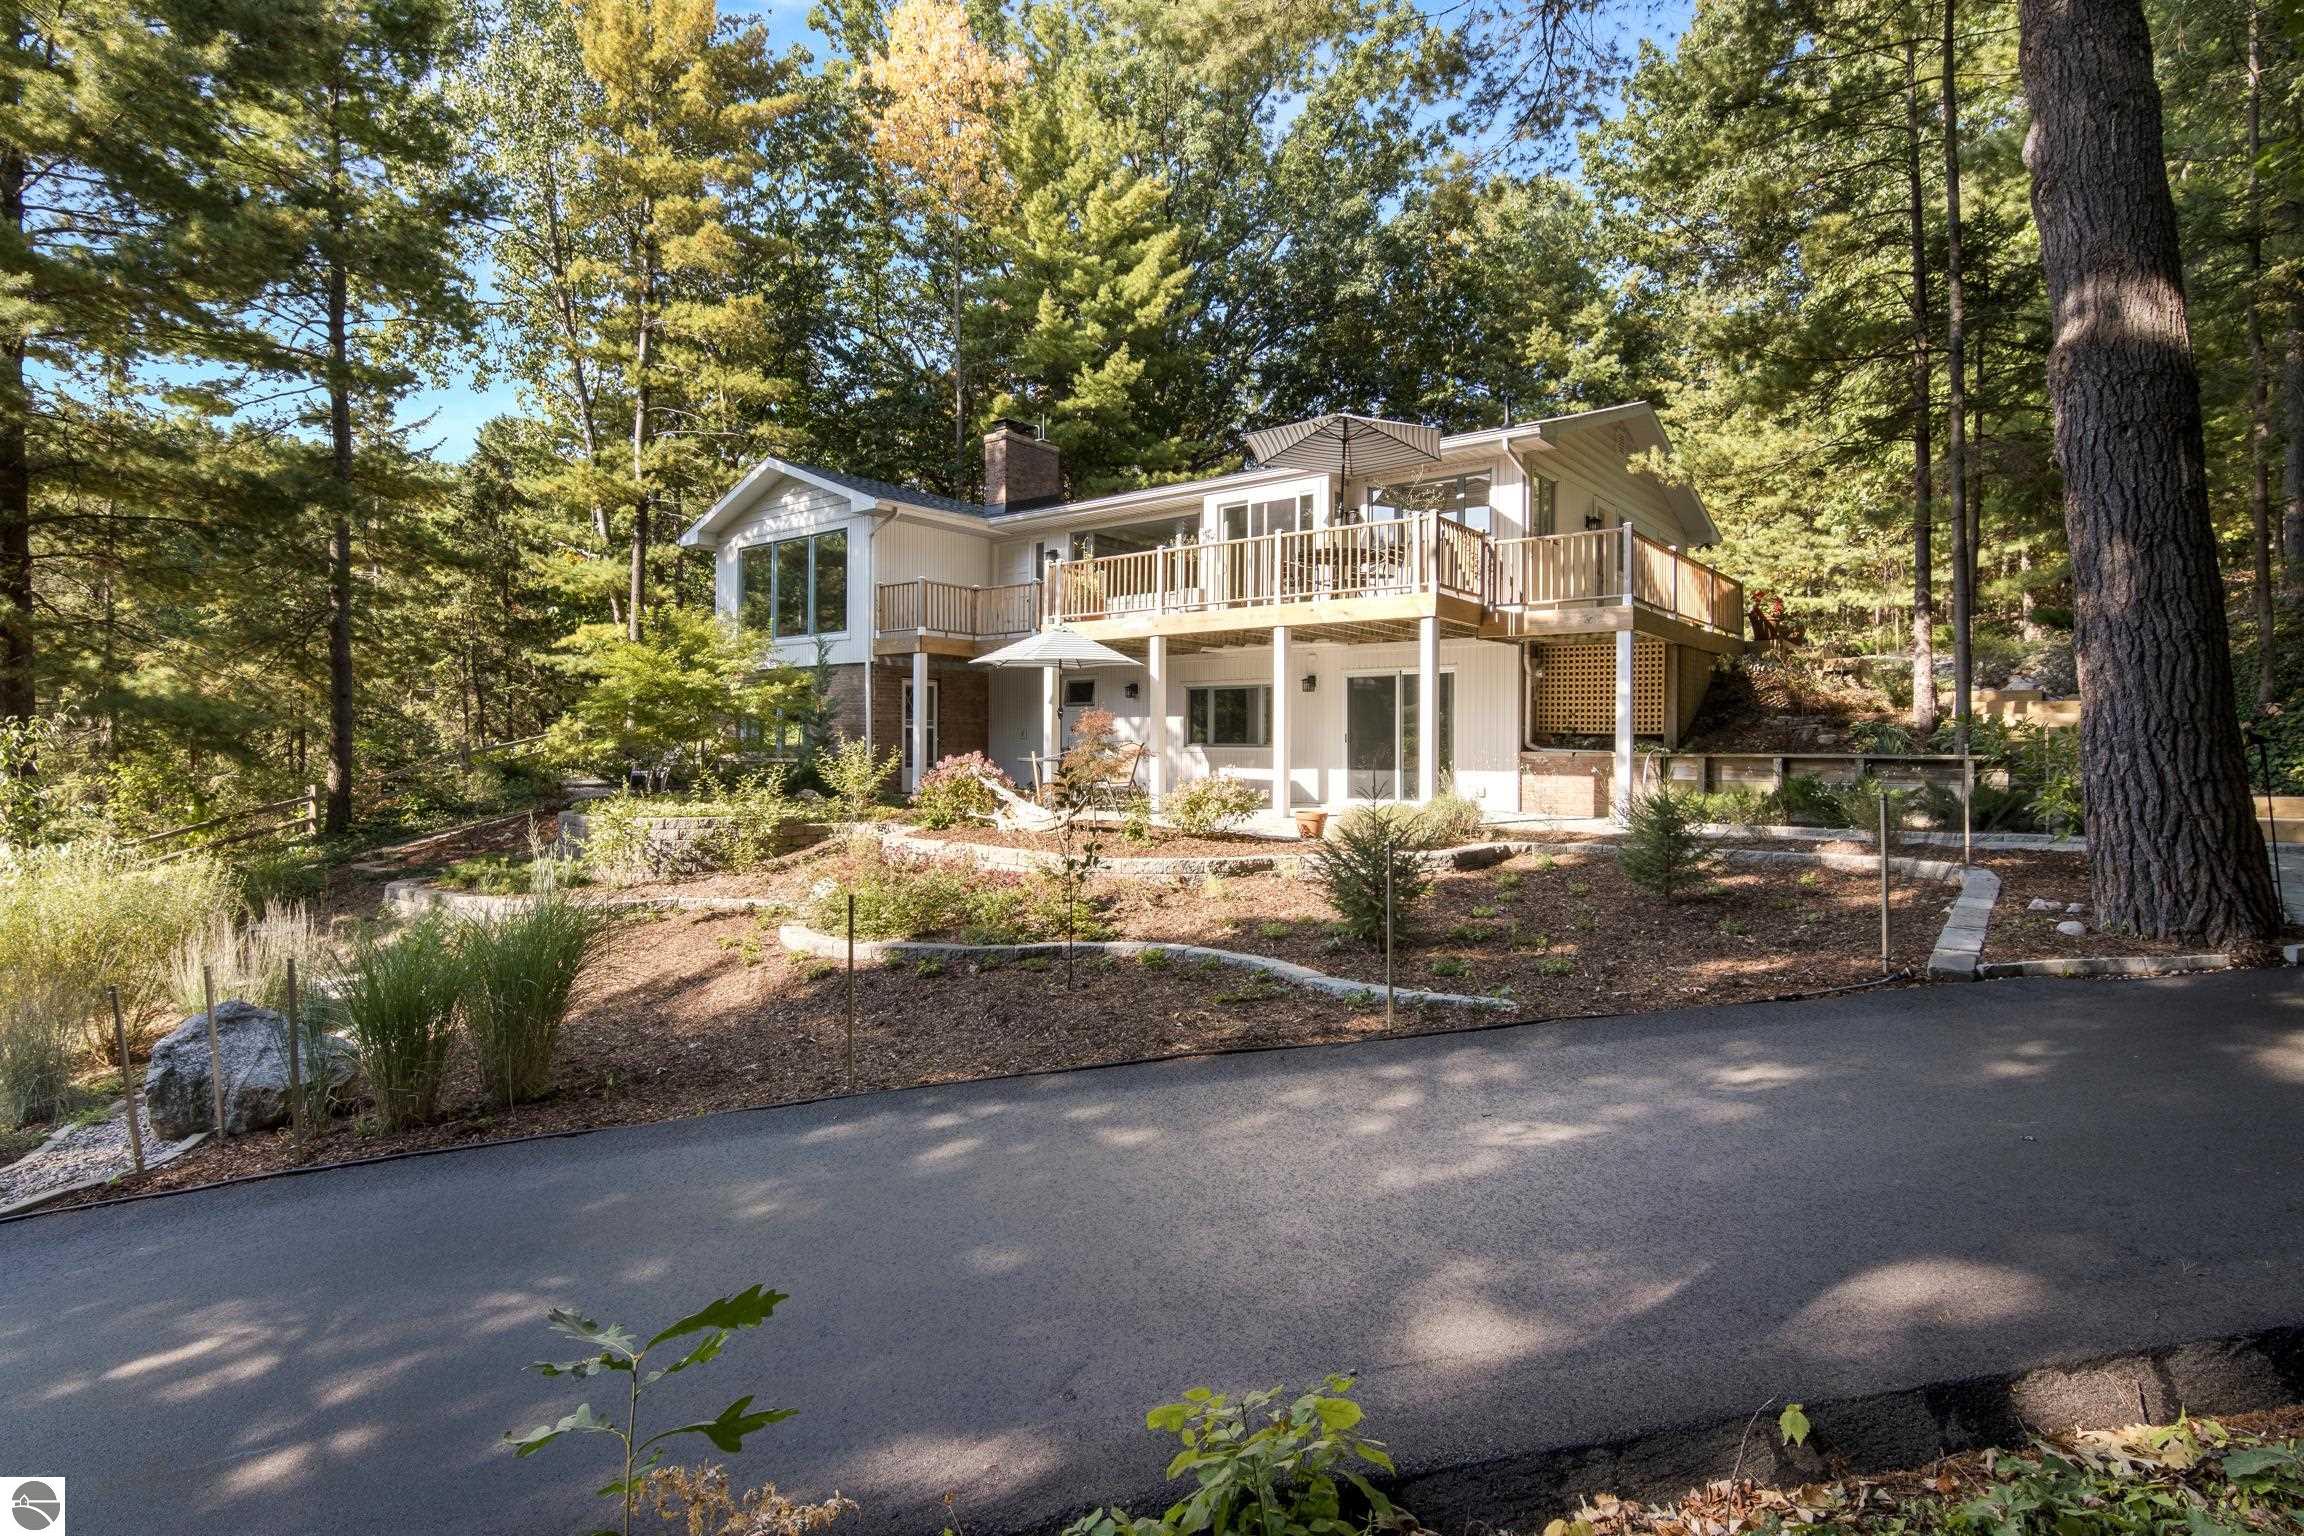
Back on the market after the Buyer's financing fell through. Their loss could be your client's gain! Discover your dream home in this beautifully updated 5-bedroom, 3-bathroom ranch-style home in Huron Hills on Old Mission Peninsula with seasonal bay views! Enjoy an updated kitchen and bathrooms, along with hardwood floors and a gas fireplace on the first floor. The finished walkout lower level offers ample additional living space with 2 bedrooms, another gas fireplace in the living room and its own kitchen, making it a great option for live-in relatives or long-term guests. Step outside onto the new deck and patio and admire the meticulously maintained gardens along the hillside. The 2-car detached garage includes a spacious heated and plumbed area above, perfect for a future apartment, studio, fitness room, or man cave. Additional updates include a newer roof, two freshly paved driveways and an on-demand water boiler system. Located close to TC Central High School and walking distance to Huron Hills park and the public access on East Bay, this home is a must-see! Dont miss out on this fantastic opportunity!
Interior Details
1593
5
3
Has Heating:
Yes
Heating Type:
Hot Water
Has Cooling:
No
Cooling Type:
N/A
Has Fuel:
No
Fuel Type:
N/A
Has Basement:
No
Basement Type:
N/A
Has Flooring:
No
Flooring Type:
N/A
Has Fireplace:
Yes
Fireplace Type:
N/A
Property Details
20604
No
No
Type:
Mixed
Location:
N/A
Status:
N/A
Number of Spaces:
5
N/A
N/A
N/A
N/A
N/A
N/A
N/A
Construction Details
Bi-level
Wood Siding
N/A
Gable/hip
Asphalt
Tax History
Year
Amount
Land
Improvement
Percent Change
Assessment
2019
$5,283
$0
$0
--%
$148,900
2019
$5,283
$0
$0
--%
$139,500
2018
$4,596
$0
$0
--%
$121,000
2012
$-1
$0
$0
--%
$126,000
2012
$-1
$0
$0
--%
$165,100

Average Home Price in 49686




