Member Features
Find Real Estate Bargain!
Full foreclosure details
Home value, equity and ownership info
Find homes priced below market
Get full access with a FREE Account
Already a member?
$280,000
Listing Price2beds
2baths
1,110sqft
319,726sqft lot
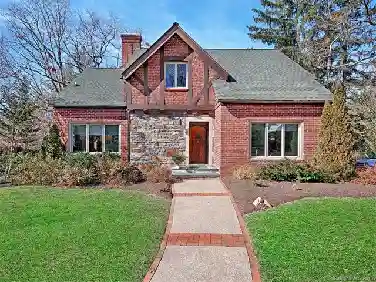
20 Timberlake Dr, Asheville, NC 28803
Member Features
Find Real Estate Bargain!
Full foreclosure details
Home value, equity and ownership info
Find homes priced below market
Get full access with a FREE Account
Already a member?
For Sale
Home type
Price / sqft
Year built
Home Details
ASSUMABLE 2.375% VA MORTGAGE! Welcome home to Creekside Condos at Laurel Creek! You will love the comfort and convenience of this tastefully updated main-level home. It is the epitome of move-in ready, with fresh paint throughout, a brand new heat pump, modern kitchen, and luxury vinyl plank flooring. The spacious great room is perfect for entertaining or family gatherings. And you can take in the peaceful surroundings from the covered back porch. Community amenities, including a clubhouse, swimming pool, pickleball/tennis courts, and playground are just steps away! The tranquil setting is ideal for walking, and the location is perfect, with easy access to shopping, downtown Asheville, and the Blue Ridge Parkway. Clean and convenient, this home is ready to be the start of your next chapter. Come and see! (Approx. $180K VA Mortgage is assumable for financially-qualified buyer with balance of purchase price paid in cash.)
Interior Details
1110
2
2
Has Heating:
Yes
Heating Type:
Central
Has Cooling:
Yes
Cooling Type:
Central
Has Fuel:
No
Fuel Type:
N/A
Has Basement:
No
Basement Type:
N/A
Has Flooring:
No
Flooring Type:
N/A
Has Fireplace:
Yes
Fireplace Type:
N/A
Property Details
319726
Yes
Yes
Type:
N/A
Location:
N/A
Status:
N/A
Number of Spaces:
N/A
No
No
No
No
No
No
No
Construction Details
Condo/apartment
N/A
N/A
Gable
Composition Shingle
Tax History
Year
Amount
Land
Improvement
Percent Change
Assessment
2020
$954
$0
$146,400
--%
$146,400
2019
$954
$0
$146,400
--%
$146,400
2018
$954
$0
$146,400
--%
$146,400
2017
$954
$0
$146,400
--%
$146,400
2015
$865
$0
$120,700
--%
$120,700
2014
$865
$0
$120,700
--%
$120,700
2013
$865
$0
$120,700
--%
$120,700
2012
$819
$0
$129,000
--%
$129,000

Average Home Price in 28803
Nearby Properties
Zip Code
Price
Bed
Bath
Sqft
Lot
Sold Date
$256,365
2 Beds
2 Baths
1,110 Sqft
319,726 Lot (sqft)
Sold 06/12/2026
$189,900
2 Beds
2 Baths
1,120 Sqft
871 Lot (sqft)
Sold 02/27/2018
$459,000
2 Beds
3 Baths
963 Sqft
4,356 Lot (sqft)
Sold 10/13/2026
$289,000
2 Beds
2 Baths
1,110 Sqft
319,726 Lot (sqft)
Sold 10/26/2026
$395,000
2 Beds
2 Baths
1,033 Sqft
436 Lot (sqft)
Sold 10/26/2026
$246,377
2 Beds
2 Baths
1,110 Sqft
319,726 Lot (sqft)
Sold 10/26/2026
$325,000
2 Beds
2 Baths
1,110 Sqft
319,726 Lot (sqft)
Sold 10/26/2026
$314,170
2 Beds
2 Baths
1,138 Sqft
319,726 Lot (sqft)
Sold 10/26/2026
$284,500
2 Beds
2 Baths
1,264 Sqft
871 Lot (sqft)
Sold 10/27/2026