Member Features
Find Real Estate Bargain!
Full foreclosure details
Home value, equity and ownership info
Find homes priced below market
Get full access with a FREE Account
Already a member?
$549,832
Listing Price3beds
3baths
1,774sqft
4,963sqft lot
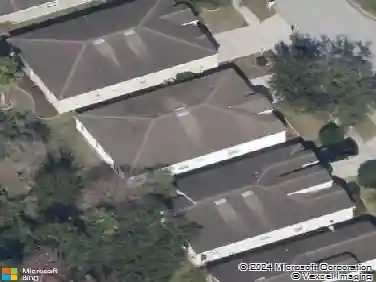
5841 Timberdale Ave, Wesley Chapel, FL 33545
Member Features
Find Real Estate Bargain!
Full foreclosure details
Home value, equity and ownership info
Find homes priced below market
Get full access with a FREE Account
Already a member?
For Sale
Off Market
Home type
Price / sqft
Year built
Home Details
The Pelican Model offers an attractive Contemporary elevation and a precise floorplan to maximize space. With 3 bedrooms, 2 full baths and a powder room, this home has a little something for everyone! The L shaped executive kitchen has a gracious amount of space with Stone painted cabinets along two walls topped with New Carrara Marmi quartz countertops. It includes a wall oven and microwave and a cooktop with vent hood and the refrigerator, all stainless. A pantry and an island with a breakfast bar completes the space. Your dining space flows into the Great Room, making this floorplan perfect for entertaining. 10' sliders lead out onto the extended, screened lanai, making it easy to tak living outside. There is plenty of room for a dining area and a sitting area. The owner's suite boasts a tray ceiling and split vanities in the en suite. A large walk-in closet completes the spacious area. Bedrooms 2 and 3 are located at the front of the home and are accessed by the foyer. The share a full hall bath with a shower that is located right outside of the bedrooms. A large laundry room to the main hall and has a washer and dryer that stays with the home. The powder room located just off the foyer as well, next to the front door. This is convenient for you and your guest alike. The home is located on a end lot and backs up to a grassy area with views of the pond. Furniture is NOT included in the sales price and TV's, furnishings and security equipment do not transfer
Interior Details
1774
3
3
Has Heating:
Yes
Heating Type:
Forced Air With Air Conditioning
Has Cooling:
Yes
Cooling Type:
Central
Has Fuel:
No
Fuel Type:
N/A
Has Basement:
No
Basement Type:
N/A
Has Flooring:
No
Flooring Type:
Tile (unspecified)
Has Fireplace:
Yes
Fireplace Type:
N/A
Property Details
4963
No
No
Type:
Garage, Attached
Location:
N/A
Status:
N/A
Number of Spaces:
0
No
No
No
No
Yes
No
No
Construction Details
N/A
Concrete Block
N/A
Gable/hip
Asphalt
Tax History
Year
Amount
Land
Improvement
Percent Change
Assessment

Average Home Price in 33545
Nearby Properties
Zip Code
Price
Bed
Bath
Sqft
Lot
Sold Date
$410,647
-- Beds
2 Baths
1,885 Sqft
5,147 Lot (sqft)
Sold 09/18/2026
$340,000
3 Beds
3 Baths
1,806 Sqft
1,854 Lot (sqft)
Sold 09/29/2026
$474,456
3 Beds
3 Baths
1,979 Sqft
1,960 Lot (sqft)
Sold 10/26/2026
$369,895
3 Beds
3 Baths
1,888 Sqft
2,097 Lot (sqft)
Sold 09/29/2026
$342,874
-- Beds
2.5 Baths
1,993 Sqft
1,960 Lot (sqft)
Sold 10/13/2026
$359,900
3 Beds
3 Baths
1,806 Sqft
2,884 Lot (sqft)
Sold 10/26/2026
$350,000
3 Beds
3 Baths
1,919 Sqft
1,764 Lot (sqft)
Sold 10/26/2026
$376,399
3 Beds
3 Baths
1,888 Sqft
2,101 Lot (sqft)
Sold 09/29/2026
$335,477
-- Beds
2.5 Baths
1,793 Sqft
1,877 Lot (sqft)
Sold 10/13/2026