
Member Features
Find Real Estate Bargain!
Full foreclosure details
Home value, equity and ownership info
Find homes priced below market
Get full access with a FREE Account
Already a member?
$929,900
Listing Price5beds
6baths
3,095sqft
31,799sqft lot
3811 Timber Ridge Rd, Valdosta, GA 31601
Member Features
Find Real Estate Bargain!
Full foreclosure details
Home value, equity and ownership info
Find homes priced below market
Get full access with a FREE Account
Already a member?
For Sale
Off Market
Home type
Price / sqft
Year built
Home Details
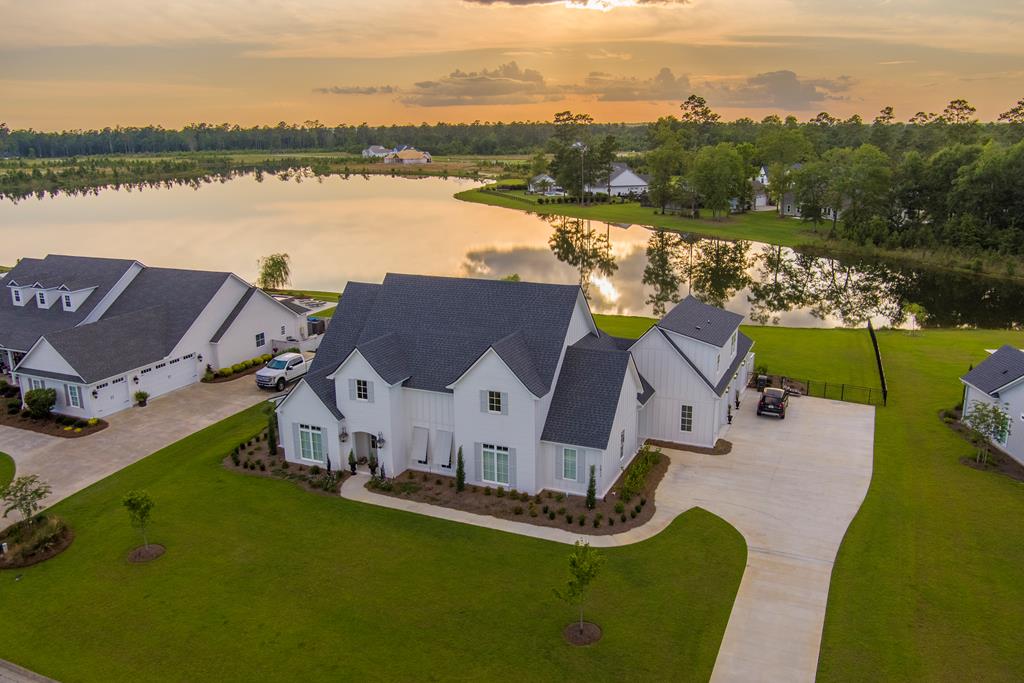
Indulge in luxury living with this magnificent 5-bedroom, 4 full bath, 2 half bath home nestled in the prestigious gated Kinderlou Forest Golf Course community. This custom masterpiece boasts a grand open floor plan with towering ceilings and expansive windows, offering picturesque views of the pool and lake. The spacious great room, complete with a cozy gas fireplace, seamlessly flows into the gourmet kitchen featuring top-of-the-line appliances, a sprawling quartz island, and custom Philip Connel high-end cabinets offering ample storage spaces. Hardwood floors and exquisite trim adorn the home throughout, adding to its timeless allure. The main level hosts four generously sized bedrooms and a convenient half bathroom, while the secluded fifth bedroom upstairs offers privacy and comfort. Retreat to the luxurious downstairs master suite, featuring access to the patio, his-and-hers vanities, a soaking tub, and a tiled shower. Custom glass shower doors embellish each full bathroom, enhancing the home's elegance. Outside, the sprawling patio, saltwater pool, outdoor kitchen, and cabana room with a half bathroom provide the perfect setting for outdoor entertainment. Energy-efficient features such as an endless hot water system and a variable speed pump on the pool ensure year-round comfort and savings. Additional highlights include a spacious garage with a golf cart bay. Enjoy access to the community's amenities, including an award-winning golf course, tennis/pickleball
Interior Details
3095
5
6
Has Heating:
Yes
Heating Type:
Central
Has Cooling:
Yes
Cooling Type:
Central
Has Fuel:
No
Fuel Type:
N/A
Has Basement:
No
Basement Type:
N/A
Has Flooring:
No
Flooring Type:
Hardwood
Has Fireplace:
Yes
Fireplace Type:
N/A
Property Details
31799
No
No
Type:
N/A
Location:
N/A
Status:
N/A
Number of Spaces:
N/A
No
No
No
No
No
No
No
Construction Details
N/A
Fiber Cement Siding (hardi-board/hardi-plank)
N/A
Gable
Composition Shingle
Tax History
Year
Amount
Land
Improvement
Percent Change
Assessment
2020
$516
$14,850
$0
--%
$14,850
2020
$516
$14,850
$0
--%
$14,850
2019
$520
$12,000
$0
--%
$12,000
2018
$446
$12,000
$0
--%
$12,000
2016
$337
$12,000
$0
--%
$12,000

Average Home Price in 31601
Nearby Properties
Zip Code
Price
Bed
Bath
Sqft
Lot
Sold Date
$797,430
4 Beds
3.5 Baths
3,127 Sqft
30,056 Lot (sqft)
Sold 08/25/2026
$1,085,000
$1,085,000
5 Beds
4 Baths
2,972 Sqft
37,897 Lot (sqft)
Sold 09/29/2026
$540,000
3 Beds
2.5 Baths
2,716 Sqft
43,560 Lot (sqft)
Sold 10/06/2026
$599,900
4 Beds
3 Baths
3,102 Sqft
38,333 Lot (sqft)
Sold 10/05/2026
$930,000
5 Beds
3 Baths
3,187 Sqft
37,462 Lot (sqft)
Sold 10/05/2026
$851,266
4 Beds
3 Baths
3,480 Sqft
51,401 Lot (sqft)
Sold 10/06/2026
$887,780
$887,780
4 Beds
3.5 Baths
3,147 Sqft
29,185 Lot (sqft)
Sold NaN/NaN/NaN
$899,900
$899,900
4 Beds
3.5 Baths
3,167 Sqft
43,560 Lot (sqft)
Sold 10/06/2026
$665,000
$665,000
4 Beds
3 Baths
2,809 Sqft
24,394 Lot (sqft)
Sold 10/06/2026




