
Member Features
Find Real Estate Bargain!
Full foreclosure details
Home value, equity and ownership info
Find homes priced below market
Get full access with a FREE Account
Already a member?
$584,900
Listing Price3beds
4baths
2,489sqft
18,295sqft lot
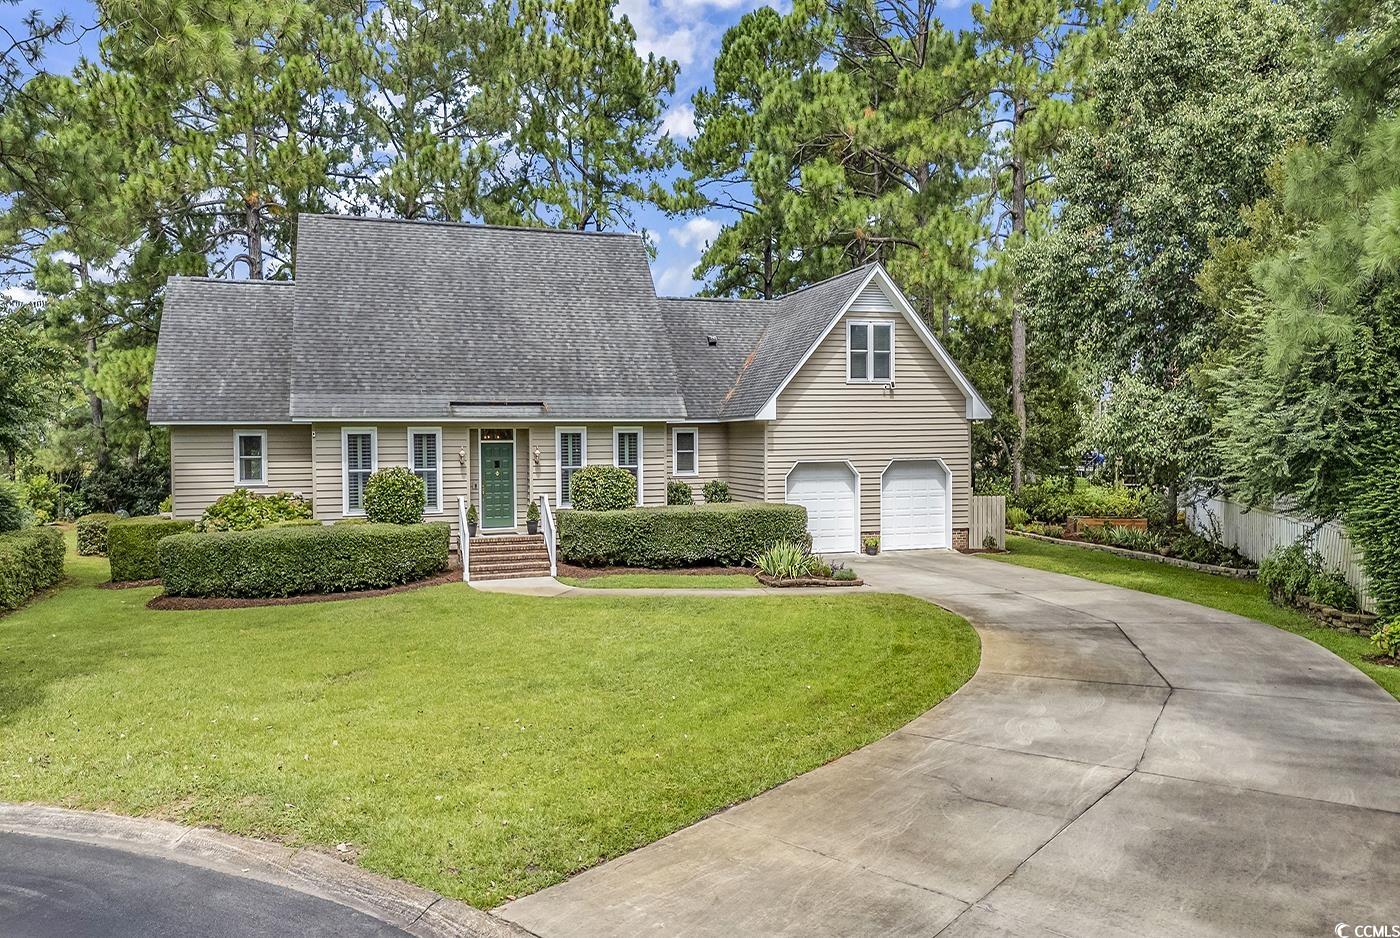
8234 Timber Ridge Rd, Conway, SC 29526
Member Features
Find Real Estate Bargain!
Full foreclosure details
Home value, equity and ownership info
Find homes priced below market
Get full access with a FREE Account
Already a member?
For Sale
Off Market
Home type
Price / sqft
Year built
Home Details
Traditional Home in Forest Lake Estate - 3 Bedrooms, 4 Bathrooms Overview: This stunning traditional home in the prestigious Forest Lake Estate of Conway offers an exceptional living experience with its blend of classic charm and modern amenities. Boasting three spacious bedrooms and four full bathrooms, this property is designed for comfort and luxury. Interior Features: Entry, Study, and Formal Dining Room: These areas feature beautiful heart pine flooring, adding warmth and character to the home. There is a fireplace in the living area and it uses LP gas. Family Room and Master Bedroom: Solid oak flooring provides a rich, timeless appeal in these key living spaces. Kitchen, Pantry, and Laundry Room: Equipped with durable porcelain tile flooring, the kitchen is a chefs dream, featuring granite countertops and a classic subway tile backsplash. Primary Suite: The large primary bathroom offers ample space, and the adjoining walk-in closet is generously sized, perfect for all your storage needs. Upstairs Access: Dual staircases lead to the upper level, where youll find a huge bonus room that can easily serve as a fourth bedroom or a multi-functional space. Unbelievable Storage: The home is packed with storage solutions, including numerous closets throughout. Exterior Features: Lake View: The property offers an incredible, unobstructed lake view that spans the entire length of the houseundoubtedly the best view in the subdivision. Plantation Shutters: Elegant plantation shutters
Interior Details
2489
3
4
Has Heating:
Yes
Heating Type:
Heat Pump
Has Cooling:
Yes
Cooling Type:
Central
Has Fuel:
No
Fuel Type:
N/A
Has Basement:
No
Basement Type:
N/A
Has Flooring:
No
Flooring Type:
N/A
Has Fireplace:
Yes
Fireplace Type:
N/A
Property Details
18295
No
No
Type:
N/A
Location:
N/A
Status:
N/A
Number of Spaces:
N/A
N/A
N/A
N/A
N/A
N/A
N/A
N/A
Construction Details
Conventional
Siding (not Specified)
N/A
Gable
Composition Shingle
Tax History
Year
Amount
Land
Improvement
Percent Change
Assessment
2019
$904
$69,280
$177,947
--%
$247,227
2018
$814
$65,780
$149,200
--%
$214,980
2017
$799
$65,780
$149,200
--%
$214,980
2015
$799
$65,780
$149,200
--%
$214,980
2015
$799
$65,780
$149,200
--%
$214,980

Average Home Price in 29526
Nearby Properties
Zip Code
Price
Bed
Bath
Sqft
Lot
Sold Date
$410,384
$410,384
3 Beds
2 Baths
2,486 Sqft
7,841 Lot (sqft)
Sold 09/29/2026
$475,000
3 Beds
2 Baths
2,138 Sqft
22,651 Lot (sqft)
Sold 10/13/2026
$449,900
3 Beds
2 Baths
2,327 Sqft
18,295 Lot (sqft)
Sold 09/29/2026
$495,000
$495,000
3 Beds
2.5 Baths
2,674 Sqft
7,841 Lot (sqft)
Sold 10/13/2026
$421,097
3 Beds
2 Baths
2,455 Sqft
18,731 Lot (sqft)
Sold 10/06/2026
$299,500
$299,500
3 Beds
2 Baths
2,147 Sqft
7,841 Lot (sqft)
Sold 09/29/2026
$774,990
$774,990
4 Beds
4 Baths
2,786 Sqft
18,295 Lot (sqft)
Sold 09/29/2026
$649,900
$649,900
4 Beds
5 Baths
2,707 Sqft
17,860 Lot (sqft)
Sold 09/29/2026
$579,900
$579,900
5 Beds
3 Baths
2,202 Sqft
17,860 Lot (sqft)
Sold 09/29/2026





