Member Features
Find Real Estate Bargain!
Full foreclosure details
Home value, equity and ownership info
Find homes priced below market
Get full access with a FREE Account
Already a member?
$1,125,000
Listing Price5beds
4baths
2,388sqft
15,246sqft lot
19 Timber Ridge Dr, Commack, NY 11725
Member Features
Find Real Estate Bargain!
Full foreclosure details
Home value, equity and ownership info
Find homes priced below market
Get full access with a FREE Account
Already a member?
For Sale
Home type
Price / sqft
Year built
Home Details
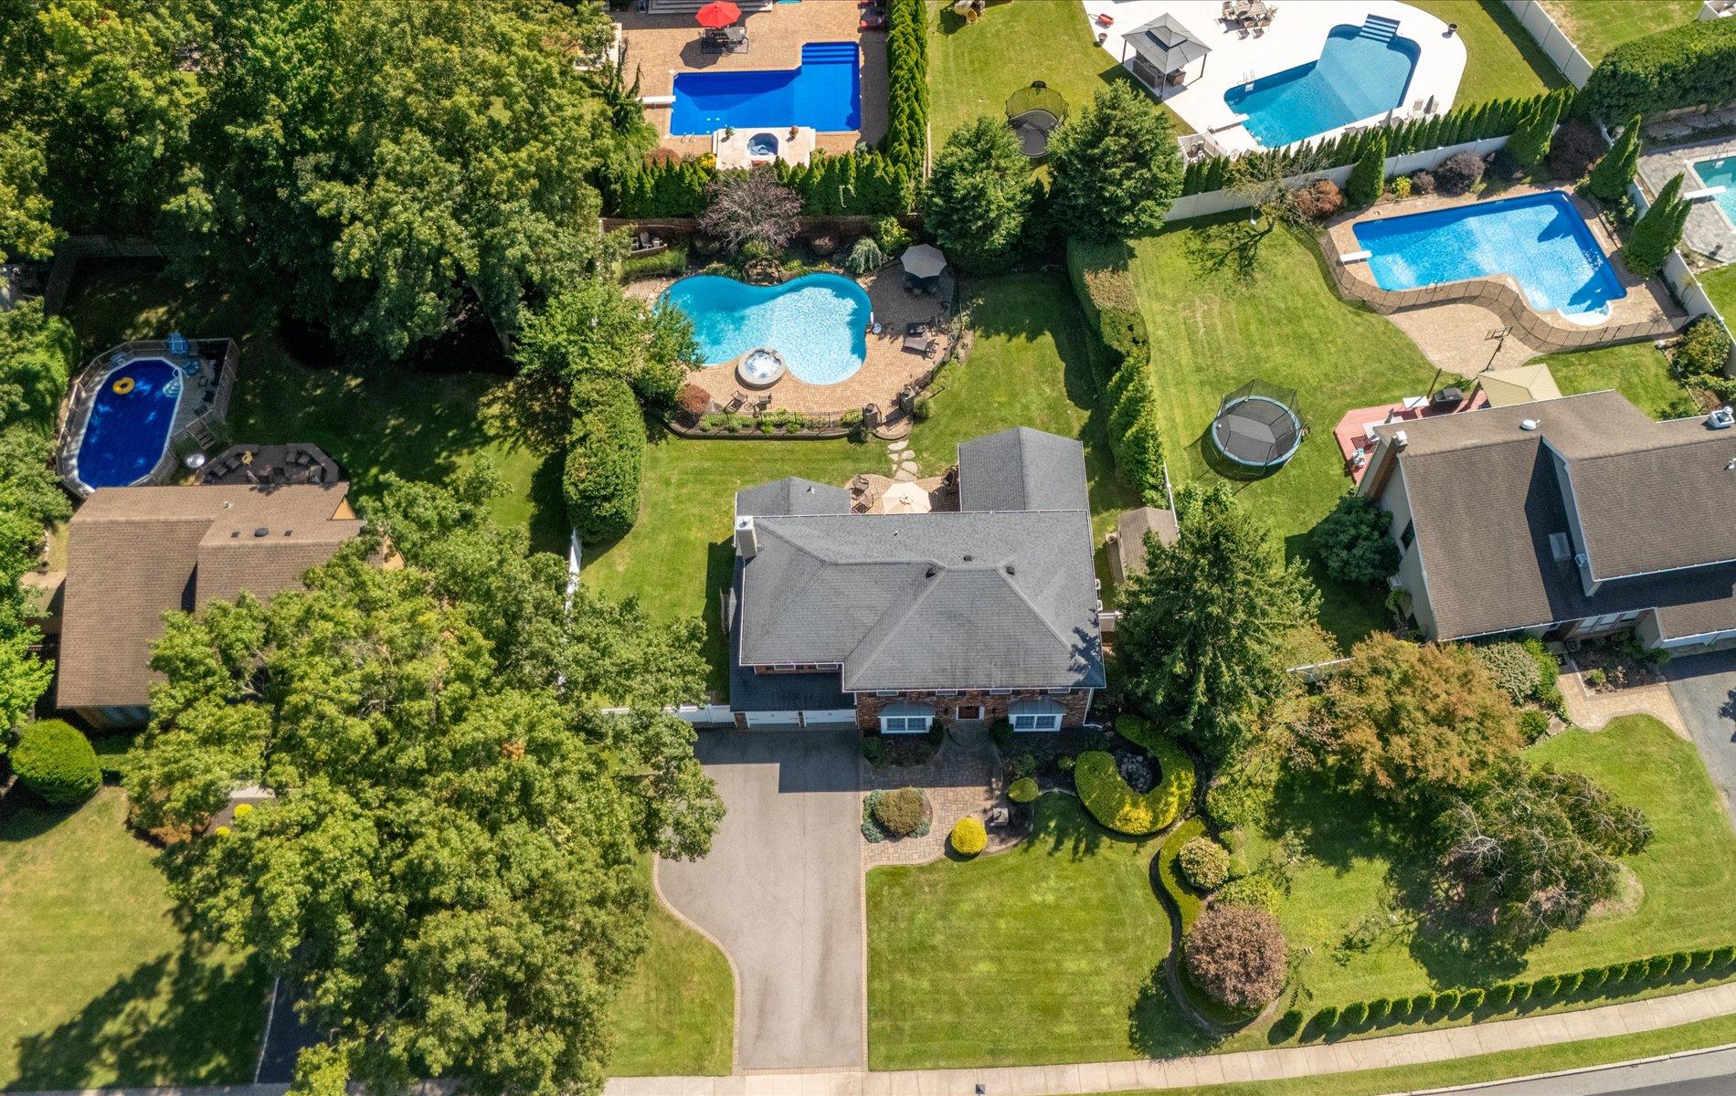
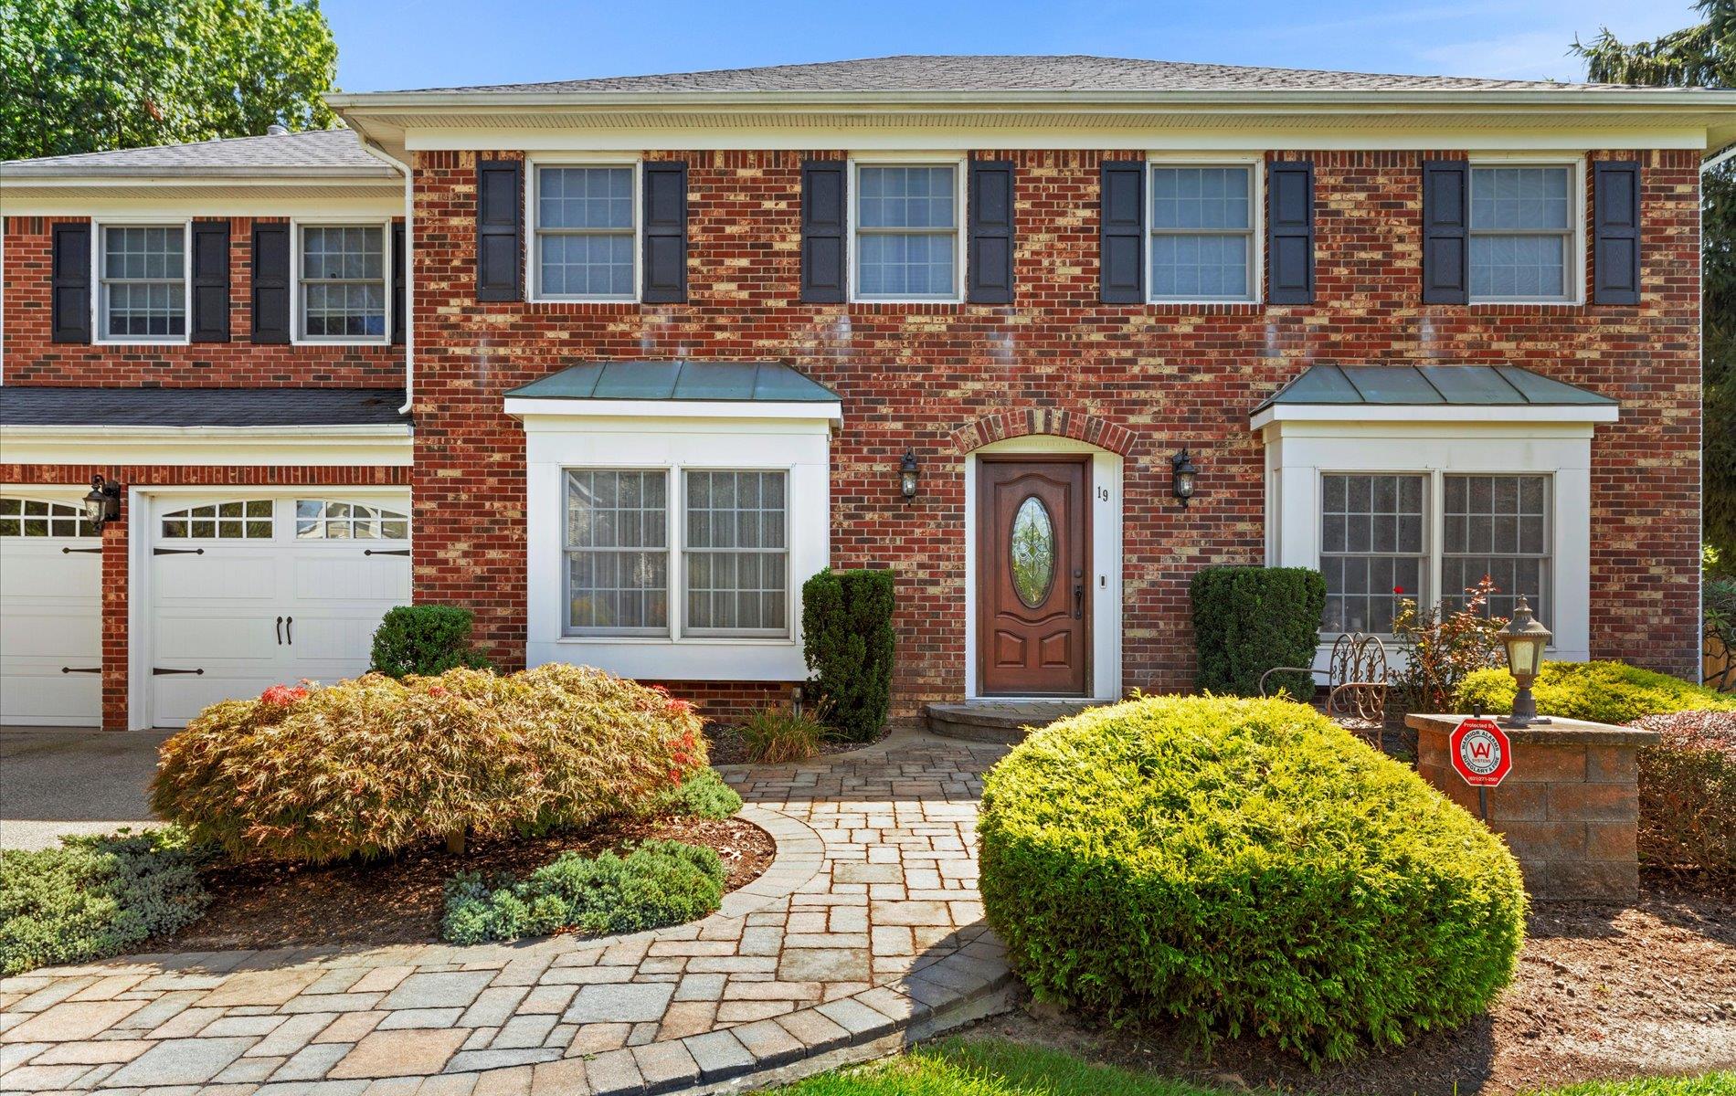
Welcome to Country Woods Of Commack! This Diamond 5/6 Br. One Of A Kind Home Boasts An Inviting Rare Brick Front Entrance And Most Magnificent Center Hall Colonial With Multiple Extensions.nThe Extensions Include A Very Large Vaulted Family Room On Main Lv. That Can Also Be Used As A 6th Bedroom, A 5th Bedroom With A Walk In Closet Over 2 Car Garage And More. n The Primary Oversized Bedroom Features A Large Deluxe Updated En-Suite That Offers A Cozy Whirlpool Air Jet Spa Like Soaking Tub, Separate Oversized Shower, Separate Dressing Area And Ample Closet Space. Anderson Sliders On Main Lv. Lead To Your Own Private Country Club Yard That Boasts A Masonry Gateway To An Amazing Free Form Heated Salt Water In-Ground Pool With Custom Raised Over Spill Hot Tub And Tranquil Stone Waterfall. This Oasis Is surrounded By A Sprawling Paver Patio, Lush Professionally Landscaped Specimens Great For Relaxation And Gatherings. nOther Features: Eat-In Kitchen with SS Appliances And 2 unique Serving Pantrys, Hardwood Flooring As Seen, Wood Staircase W/Custom Banister, Crown Moldings, Picture Frame Wall Craftsmanship, Andersen Windows Throughout, Hot Water Heater, Gas Burner, Custom Front Door, All Updated Bathrooms, CAC, 200 Elec.Amps. Hip Roof, Garage Entrance To Kitchen, Paver Steps-Walkway, Newer Asphalt Driveway W/Paver Trim And Alarm. Home Nestled on Flat Usable Double Fenced Property And Much, Much More!! This Is Not A Home But A Lifestyle Tour & Floor plan coming soon.
Interior Details
2388
5
4
Has Heating:
Yes
Heating Type:
Hot Water
Has Cooling:
Yes
Cooling Type:
Central
Has Fuel:
Yes
Fuel Type:
Oil
Has Basement:
No
Basement Type:
No Basement
Has Flooring:
No
Flooring Type:
N/A
Has Fireplace:
Yes
Fireplace Type:
N/A
Property Details
15246
Yes
Yes
Type:
Garage, Attached
Location:
N/A
Status:
N/A
Number of Spaces:
3
N/A
N/A
N/A
N/A
N/A
N/A
N/A
Construction Details
Colonial
Wood
N/A
N/A
N/A
Tax History
Year
Amount
Land
Improvement
Percent Change
Assessment
2020
$20,328
$425
$7,516
--%
$7,941
2018
$18,292
$425
$7,516
--%
$7,941
2017
$17,764
$425
$7,516
--%
$7,941
2016
$17,578
$425
$7,516
--%
$7,941
2015
$17,416
$425
$7,516
--%
$7,941
2014
$16,604
$425
$7,516
--%
$7,941
2013
$16,137
$425
$7,516
--%
$7,941

Average Home Price in 11725
Nearby Properties
Zip Code
Price
Bed
Bath
Sqft
Lot
Sold Date
$699,888
$699,888
4 Beds
2 Baths
2,307 Sqft
14,810 Lot (sqft)
Sold 10/05/2026
$1,249,000
$1,249,000
4 Beds
3 Baths
2,170 Sqft
14,810 Lot (sqft)
Sold 10/13/2026
$1,100,000
$1,100,000
4 Beds
2 Baths
2,380 Sqft
12,197 Lot (sqft)
Sold 10/13/2026
$999,995
5 Beds
2.5 Baths
2,220 Sqft
14,810 Lot (sqft)
Sold 07/10/2025
$1,195,304
$1,195,304
4 Beds
2.5 Baths
2,170 Sqft
12,197 Lot (sqft)
Sold 10/17/2026
$1,449,000
$1,449,000
4 Beds
3 Baths
2,680 Sqft
15,682 Lot (sqft)
Sold 10/12/2026
$2,000,000
$2,000,000
5 Beds
4.5 Baths
2,270 Sqft
15,682 Lot (sqft)
Sold 10/13/2026
$1,399,000
$1,399,000
4 Beds
3 Baths
2,573 Sqft
16,988 Lot (sqft)
Sold 10/13/2026
$1,353,628
$1,353,628
4 Beds
2.5 Baths
2,611 Sqft
15,246 Lot (sqft)
Sold 10/13/2026