

Member Features
Find Real Estate Bargain!
Full foreclosure details
Home value, equity and ownership info
Find homes priced below market
Get full access with a FREE Account
Already a member?
$579,000
Listing Price4beds
3baths
2,730sqft
9,029sqft lot
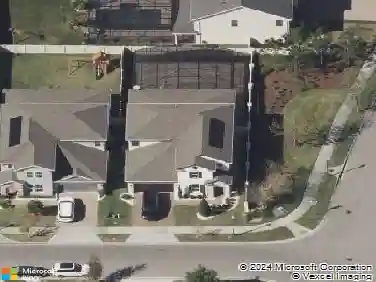
856 Timber Isle Dr, Orlando, FL 32828
Member Features
Find Real Estate Bargain!
Full foreclosure details
Home value, equity and ownership info
Find homes priced below market
Get full access with a FREE Account
Already a member?
For Sale
Off Market
Home type
Price / sqft
Year built
Home Details
Virtually Staged. Welcome to a home that feels open, bright, and remarkably spacious from the moment you step inside. Set behind the gates of Timber Isle in the established Timber Springs community, this single-story residence offers 4 bedrooms, 3 full baths, 2,730 square feet of living space, and an extended 3-car garage - all arranged in a thoughtful split-bedroom floor plan that balances everyday comfort with room to gather. The arched entry and soaring ceilings introduce a light-filled interior where gleaming porcelain tile flows from the formal living and dining rooms into the heart of the home. At the center, an expansive family room is anchored by a striking fireplace feature wall updated approximately two years ago. Wide sliding glass doors frame views of the backyard and screened lanai, bringing natural light and the outdoors into the main living space. The open kitchen keeps everyone connected and features abundant wood cabinetry, generous dark countertops, stainless steel appliances, a center island, breakfast bar, pantry, and a sunny dinette overlooking the yard. Whether hosting a holiday dinner, gathering around the fireplace, or enjoying a quiet morning by the kitchen windows, the layout offers a comfortable setting for every part of the day. Privately positioned in its own wing, the oversized primary suite provides exceptional flexibility for a sitting area, reading corner, or home workspace. Dual closets lead to a spacious ensuite bath with two vanities, a soa
Interior Details
2730
4
3
Has Heating:
Yes
Heating Type:
Forced Air With Air Conditioning
Has Cooling:
Yes
Cooling Type:
Central
Has Fuel:
Yes
Fuel Type:
Electric
Has Basement:
No
Basement Type:
N/A
Has Flooring:
No
Flooring Type:
Carpet
Has Fireplace:
Yes
Fireplace Type:
N/A
Property Details
9029
No
No
Type:
Garage, Attached
Location:
N/A
Status:
N/A
Number of Spaces:
2
No
No
No
No
No
No
No
Construction Details
N/A
Concrete Block
N/A
Gable/hip
Composition Shingle
Tax History
Year
Amount
Land
Improvement
Percent Change
Assessment
2020
$3,173
$0
$0
--%
$228,794
2019
$3,261
$0
$0
--%
$223,650
2018
$3,232
$0
$0
--%
$219,480
2017
$3,179
$0
$0
--%
$214,966
2016
$3,152
$0
$0
--%
$210,545
2014
$3,257
$0
$0
--%
$207,422
2013
$3,188
$0
$0
--%
$204,357
2012
$3,464
$0
$0
--%
$180,604

Average Home Price in 32828
Nearby Properties
Zip Code
Price
Bed
Bath
Sqft
Lot
Sold Date
$563,187
4 Beds
3.5 Baths
2,400 Sqft
17,537 Lot (sqft)
Sold 10/10/2026
$634,700
4 Beds
3 Baths
2,928 Sqft
11,264 Lot (sqft)
Sold 08/06/2026
$572,591
$572,591
4 Beds
3.5 Baths
2,566 Sqft
6,144 Lot (sqft)
Sold 07/30/2026
$570,000
5 Beds
3 Baths
2,998 Sqft
6,900 Lot (sqft)
Sold 10/13/2026
$572,701
4 Beds
3 Baths
2,528 Sqft
10,662 Lot (sqft)
Sold 10/13/2026
$650,000
$650,000
4 Beds
3 Baths
2,730 Sqft
8,401 Lot (sqft)
Sold 10/18/2026
$545,000
4 Beds
4 Baths
2,758 Sqft
9,972 Lot (sqft)
Sold 10/13/2026
$635,000
$635,000
5 Beds
4 Baths
2,474 Sqft
6,000 Lot (sqft)
Sold 10/18/2026
$629,841
4 Beds
3.5 Baths
2,585 Sqft
8,576 Lot (sqft)
Sold 10/13/2026
Calculators
Mortgage
Mortgage Calculator
Details for 856 TIMBER ISLE DR
Property Debt
Foreclosure Contact Details
Similar Homes Nearby


Guides for Timber Isle Dr

Orlando’s real estate market has seen fluctuations with average property values and sale prices, with potential impacts from broader economic factors. Nearby cities show varied trends, potentially benefitting from urban sprawl or increased investment.



