
Member Features
Find Real Estate Bargain!
Full foreclosure details
Home value, equity and ownership info
Find homes priced below market
Get full access with a FREE Account
Already a member?
$280,000
Listing Price3beds
2baths
1,770sqft
7,987sqft lot
1505 Timber Dr, Helena, AL 35080
Member Features
Find Real Estate Bargain!
Full foreclosure details
Home value, equity and ownership info
Find homes priced below market
Get full access with a FREE Account
Already a member?
For Sale
Off Market
Home type
Price / sqft
Year built
Home Details
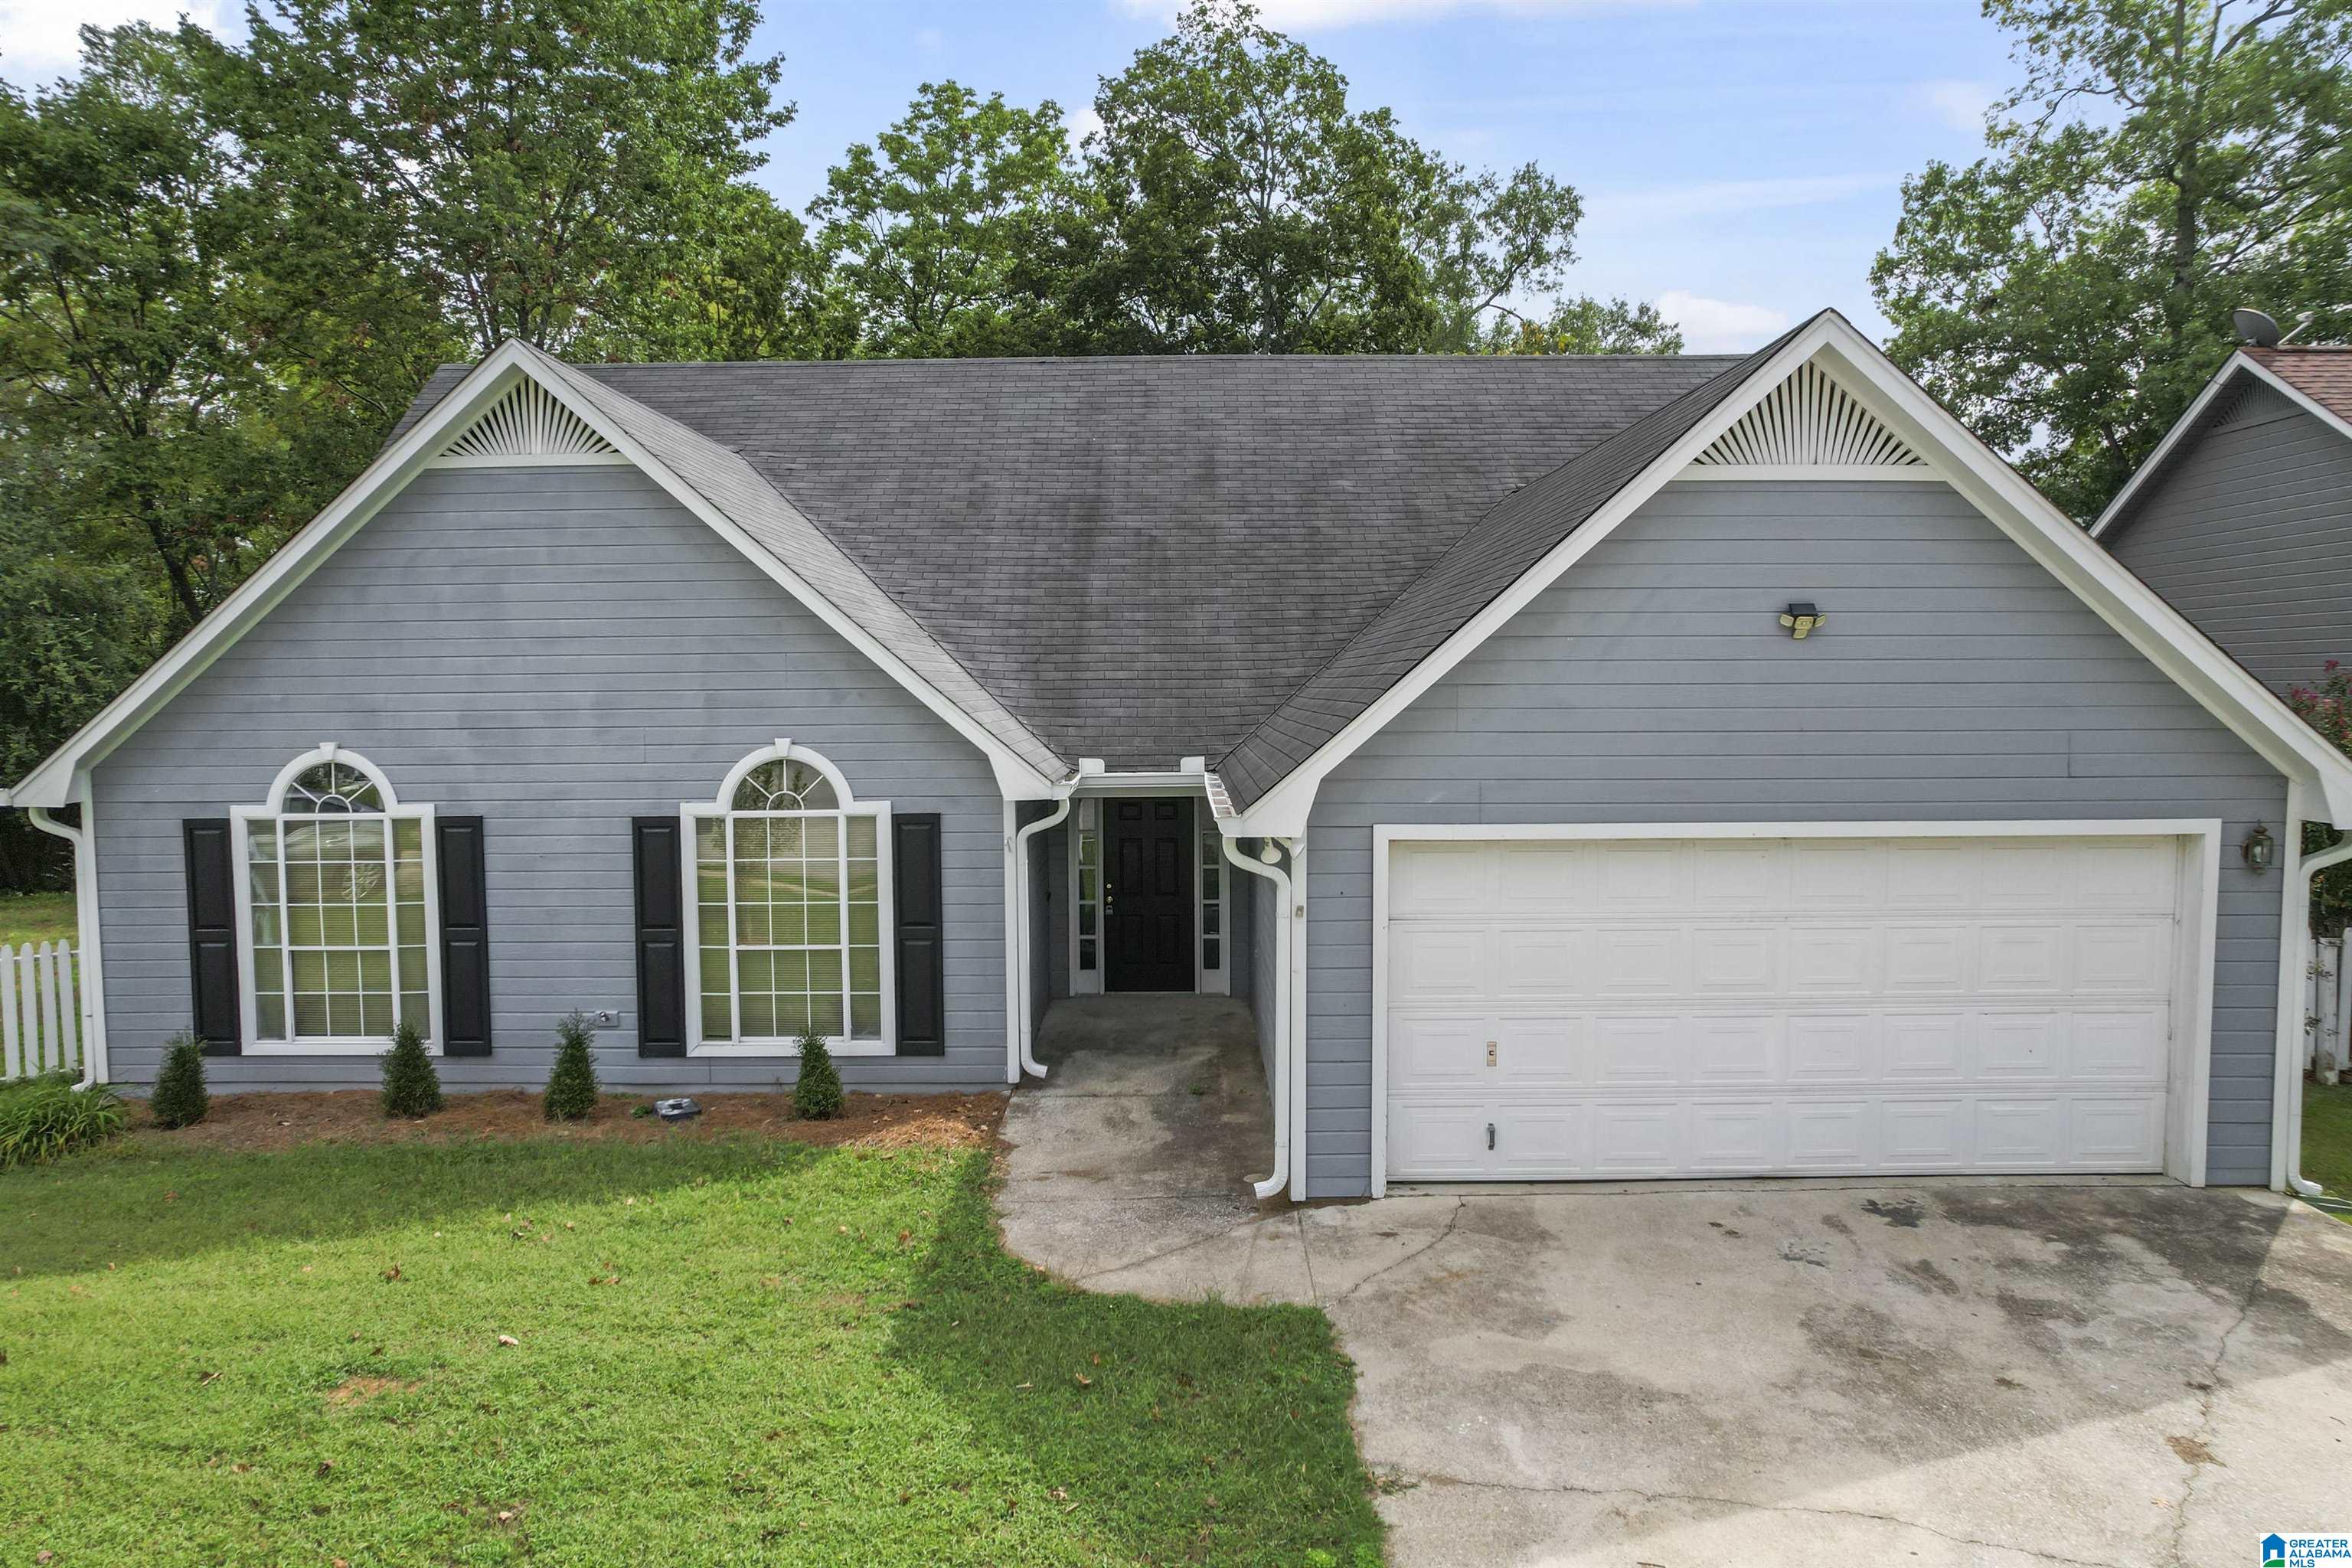
Welcome home to this move-in ready 3 bedroom, 2 bathroom home in Helena, offering the best of main level living and convenience! It has been fully renovated, including new flooring, paint, modern fixtures, appliances, and more. Upon entering the home, you will notice the open living space featuring a gas fireplace, perfect for entertaining. The kitchen and eating area brings natural light in the charming bay window, and offers lots of cabinet space. The master suite features a spacious and unique layout, with a seating area and an eye-catching trey ceiling, while the bathroom provides a jetted tub, separate shower, and walk-in closet. The two additional bedrooms are sizable, and share a full bathroom with an updated vanity. The screened porch may be your favorite area to relax, along with the fenced backyard. There is also a 2-car garage providing additional space, along with a storage building. Schedule your showing today!
Interior Details
1770
3
2
Has Heating:
Yes
Heating Type:
Forced Air With Air Conditioning
Has Cooling:
Yes
Cooling Type:
N/A
Has Fuel:
No
Fuel Type:
N/A
Has Basement:
No
Basement Type:
N/A
Has Flooring:
No
Flooring Type:
Carpet
Has Fireplace:
Yes
Fireplace Type:
N/A
Property Details
7987
No
No
Type:
Garage, Attached
Location:
N/A
Status:
N/A
Number of Spaces:
1
No
Yes
No
No
No
No
No
Construction Details
N/A
N/A
N/A
Gable/hip
Asphalt
Tax History
Year
Amount
Land
Improvement
Percent Change
Assessment
2020
$752
$0
$0
--%
$16,200
2019
$711
$0
$0
--%
$15,360
2018
$742
$0
$0
--%
$15,160
2017
$725
$3,500
$11,300
--%
$14,800
2016
$704
$3,500
$10,870
--%
$14,370
2013
$689
$3,500
$10,460
--%
$13,960
2013
$689
$3,500
$10,580
--%
$14,080
2012
$0
$3,500
$10,580
--%
$14,080

Average Home Price in 35080
Nearby Properties
Zip Code
Price
Bed
Bath
Sqft
Lot
Sold Date
$308,746
-- Beds
2 Baths
1,616 Sqft
16,988 Lot (sqft)
Sold 08/14/2026
$294,974
$294,974
-- Beds
2 Baths
1,546 Sqft
10,367 Lot (sqft)
Sold 08/14/2026
$222,593
$222,593
-- Beds
2 Baths
1,548 Sqft
2,333 Lot (sqft)
Sold 07/28/2026
$210,831
$210,831
-- Beds
2 Baths
1,734 Sqft
15,145 Lot (sqft)
Sold 06/25/2026
$298,608
$298,608
-- Beds
2 Baths
1,515 Sqft
8,494 Lot (sqft)
Sold 05/27/2026
$375,000
$375,000
4 Beds
3 Baths
2,020 Sqft
6,970 Lot (sqft)
Sold 09/29/2026
$311,226
$311,226
-- Beds
2 Baths
1,911 Sqft
8,735 Lot (sqft)
Sold 10/18/2026
$272,138
$272,138
-- Beds
2 Baths
1,531 Sqft
7,056 Lot (sqft)
Sold 10/13/2026
$295,000
$295,000
3 Beds
2 Baths
1,888 Sqft
20,174 Lot (sqft)
Sold 10/13/2026
Calculators
Mortgage
Mortgage Calculator
Details for 1505 TIMBER DR
Property Debt
Foreclosure Contact Details
Similar Homes Nearby

Guides for Timber Dr

The blog examines the various trends in the real estate market of Helena, East Helena, Jefferson City, Townsend, Cascade, and Deer Lodge in Montana, highlighting the nuances and unique dynamics in each city.


