
Member Features
Find Real Estate Bargain!
Full foreclosure details
Home value, equity and ownership info
Find homes priced below market
Get full access with a FREE Account
Already a member?
$449,500
Listing Price4beds
3baths
1,625sqft
24,829sqft lot
2254 Tilson Cir, Decatur, GA 30032
Member Features
Find Real Estate Bargain!
Full foreclosure details
Home value, equity and ownership info
Find homes priced below market
Get full access with a FREE Account
Already a member?
For Sale
Off Market
Home type
Price / sqft
Year built
Home Details
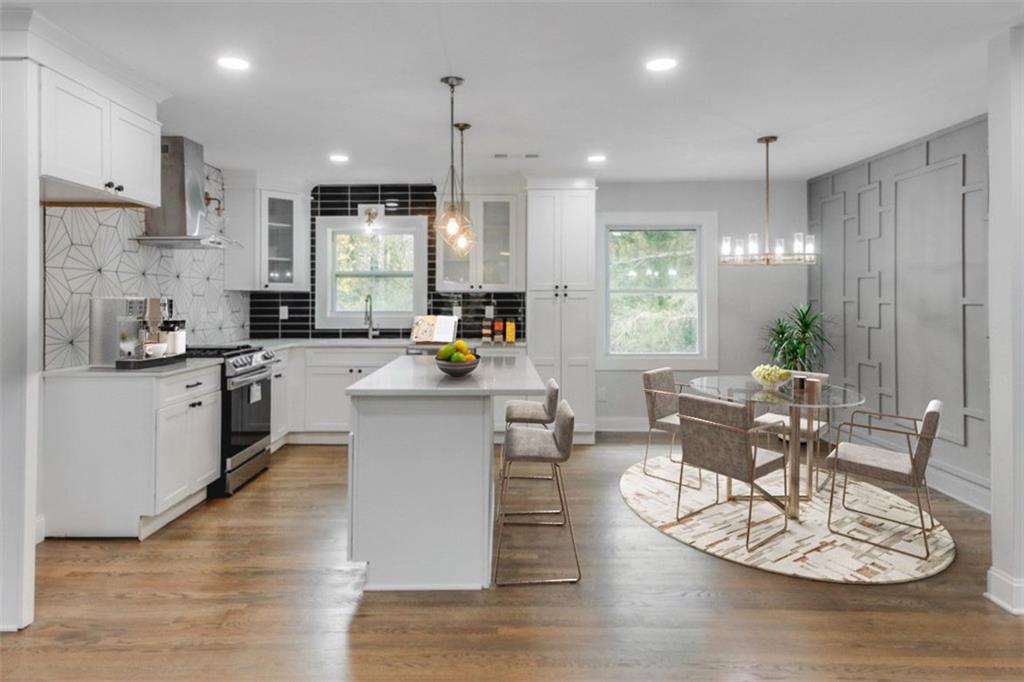
Nestled in a serene neighborhood, this meticulously renovated 4-bed, 3-bath home boasts an open floor plan, and abundant natural light fills the space. The heart of the home, a brand-new open kitchen, showcases quartz counters, large island, new cabinets, and stainless steel appliances creating a sleek and modern culinary haven. Indulge in the new luxurious master bath, featuring dual shower heads and separate vanities. With 2 additional bedrooms and new bathroom on the main level, the home ensures convenience and comfort for family and guests alike. Entertain and relax in the large lower level, equipped with a 4th Bedroom, new full bathroom, and access to the large level back yard. The home is further enhanced with ALL NEW roof, HVAC, water heater, windows, flooring, sewer line, water line, gas line and sump pump, promising a truly turnkey living experience. Call for Special Financing
Interior Details
1625
4
3
Has Heating:
Yes
Heating Type:
Central
Has Cooling:
Yes
Cooling Type:
Central
Has Fuel:
Yes
Fuel Type:
Gas
Has Basement:
No
Basement Type:
Partial
Has Flooring:
No
Flooring Type:
N/A
Has Fireplace:
Yes
Fireplace Type:
N/A
Property Details
24829
No
Yes
Type:
Carport (unspecified)
Location:
N/A
Status:
N/A
Number of Spaces:
2
No
No
No
No
Yes
No
No
Construction Details
Ranch
Brick
N/A
Gable/hip
Asphalt
Tax History
Year
Amount
Land
Improvement
Percent Change
Assessment
2020
$2,765
$17,600
$37,560
--%
$55,160
2019
$2,674
$17,600
$35,480
--%
$53,080
2017
$1,812
$17,600
$25,960
--%
$43,560
2017
$1,812
$2,640
$30,640
--%
$33,280
2016
$1,660
$2,560
$27,200
--%
$29,760
2014
$1,306
$2,560
$18,680
--%
$21,240
2013
$865
$2,520
$8,960
--%
$11,480
2012
$866
$2,520
$8,960
--%
$11,480

Average Home Price in 30032
Nearby Properties
Zip Code
Price
Bed
Bath
Sqft
Lot
Sold Date
$281,991
$281,991
3 Beds
2 Baths
1,584 Sqft
18,295 Lot (sqft)
Sold 10/06/2026
$168,612
$168,612
3 Beds
1.5 Baths
1,517 Sqft
11,761 Lot (sqft)
Sold 08/25/2026
$269,900
$269,900
4 Beds
2 Baths
1,528 Sqft
29,185 Lot (sqft)
Sold 09/29/2026
$415,252
$415,252
4 Beds
3 Baths
1,658 Sqft
9,583 Lot (sqft)
Sold 10/06/2026
$251,365
$251,365
3 Beds
2.5 Baths
1,533 Sqft
10,890 Lot (sqft)
Sold 10/06/2026
$319,990
$319,990
4 Beds
3 Baths
1,526 Sqft
12,197 Lot (sqft)
Sold 10/05/2026
$435,000
$435,000
3 Beds
2 Baths
1,615 Sqft
15,246 Lot (sqft)
Sold 09/29/2026
$275,000
$275,000
4 Beds
2 Baths
1,702 Sqft
13,939 Lot (sqft)
Sold 07/10/2025
$337,220
$337,220
2 Beds
1.5 Baths
1,583 Sqft
11,761 Lot (sqft)
Sold 09/29/2026