
Member Features
Find Real Estate Bargain!
Full foreclosure details
Home value, equity and ownership info
Find homes priced below market
Get full access with a FREE Account
Already a member?
$199,000
Listing Price4beds
2baths
1,419sqft
6,460sqft lot
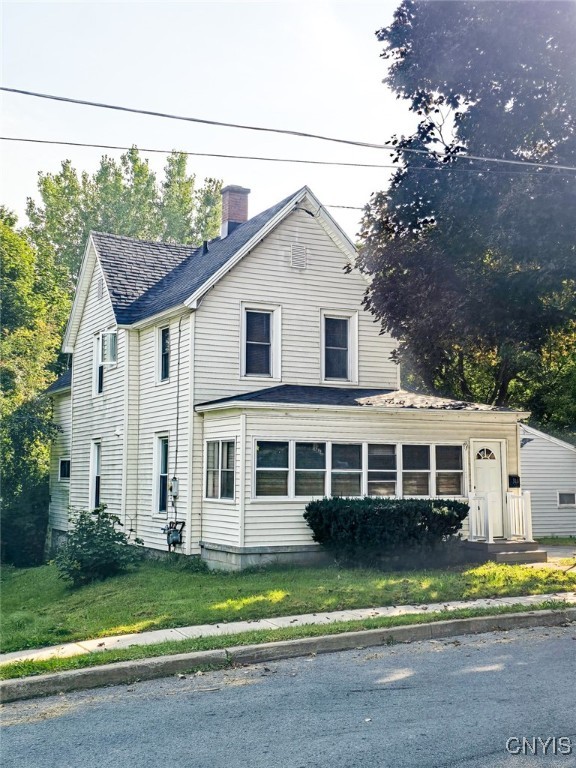
314 Tilden St, Watertown, NY 13601
Member Features
Find Real Estate Bargain!
Full foreclosure details
Home value, equity and ownership info
Find homes priced below market
Get full access with a FREE Account
Already a member?
For Sale
Off Market
Home type
Price / sqft
Year built
Home Details
Introducing a charming house in Watertown, NY! This delightful property boasts 4 bedrooms and 2 bathrooms. With 1, 419 square feet of interior space, there's room for everyone to unwind comfortably. Step inside to discover a fully renovated interior, complete with a spacious kitchen featuring brand-new stainless-steel appliances - perfect for whipping up culinary delights. The 1st-floor laundry adds convenience to your daily routine while the enclosed porch offers a cozy spot for relaxation. Admire the large garage, providing ample storage space for your vehicles and outdoor gear. Step outside to enjoy the new deck, ideal for outdoor gatherings or simply soaking up the sun. Many upgrades and repairs have been made including a brand new roof. Look no further for your dream home - this property combines practicality with style, creating a welcoming atmosphere you'll love coming home to. Don't miss out on the opportunity to make this house your own slice of paradise!
Interior Details
1419
4
2
Has Heating:
Yes
Heating Type:
Forced Air With Air Conditioning
Has Cooling:
No
Cooling Type:
N/A
Has Fuel:
Yes
Fuel Type:
Gas
Has Basement:
No
Basement Type:
Full
Has Flooring:
No
Flooring Type:
N/A
Has Fireplace:
Yes
Fireplace Type:
N/A
Property Details
6460
Yes
Yes
Type:
Garage, Detached
Location:
N/A
Status:
N/A
Number of Spaces:
2
N/A
N/A
N/A
N/A
N/A
N/A
N/A
Construction Details
Traditional/old
Aluminum/vinyl
N/A
N/A
N/A
Tax History
Year
Amount
Land
Improvement
Percent Change
Assessment
0
$0
$7,500
$76,700
--%
$84,200
0
$0
$7,500
$76,700
--%
$84,200
0
$0
$7,500
$76,700
--%
$84,200
0
$0
$7,500
$76,700
--%
$84,200
0
$0
$7,500
$76,700
--%
$84,200
0
$0
$7,500
$76,700
--%
$84,200
2011
$0
$7,500
$76,700
--%
$84,200

Average Home Price in 13601
Nearby Properties
Zip Code
Price
Bed
Bath
Sqft
Lot
Sold Date
$164,900
$164,900
4 Beds
2 Baths
1,610 Sqft
7,320 Lot (sqft)
Sold 10/13/2026
$143,454
$143,454
3 Beds
1 Baths
1,320 Sqft
5,610 Lot (sqft)
Sold 10/13/2026
$149,900
$149,900
4 Beds
1 Baths
1,228 Sqft
5,000 Lot (sqft)
Sold 10/13/2026
$199,900
$199,900
3 Beds
1.5 Baths
1,217 Sqft
5,000 Lot (sqft)
Sold 10/13/2026
$129,900
$129,900
3 Beds
2 Baths
1,594 Sqft
7,500 Lot (sqft)
Sold 10/13/2026
$124,000
$124,000
4 Beds
2 Baths
1,580 Sqft
7,260 Lot (sqft)
Sold 09/29/2026
$169,900
$169,900
4 Beds
2 Baths
1,563 Sqft
6,417 Lot (sqft)
Sold 10/05/2026
$189,000
$189,000
4 Beds
2 Baths
1,414 Sqft
7,350 Lot (sqft)
Sold 10/13/2026
$32,500
5 Beds
1 Baths
1,602 Sqft
4,500 Lot (sqft)
Sold 10/13/2026




