
Member Features
Find Real Estate Bargain!
Full foreclosure details
Home value, equity and ownership info
Find homes priced below market
Get full access with a FREE Account
Already a member?
$419,900
Listing Price3beds
2baths
1,396sqft
7,844sqft lot
622 Tiger Lily Ln, Imperial, CA 92251
Member Features
Find Real Estate Bargain!
Full foreclosure details
Home value, equity and ownership info
Find homes priced below market
Get full access with a FREE Account
Already a member?
For Sale
Off Market
Home type
Price / sqft
Year built
Home Details
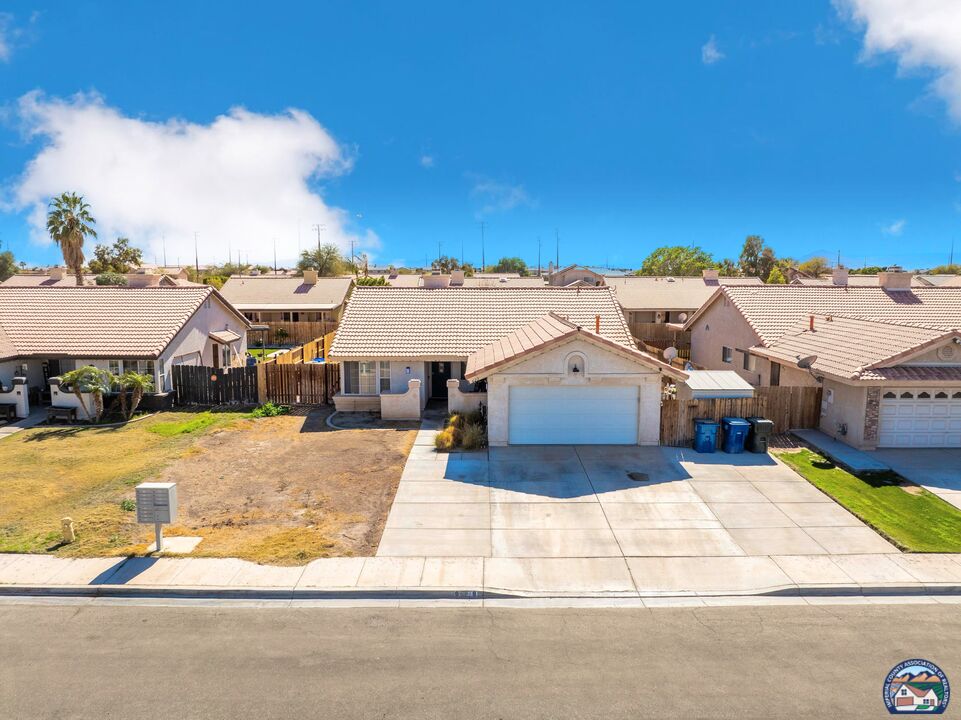
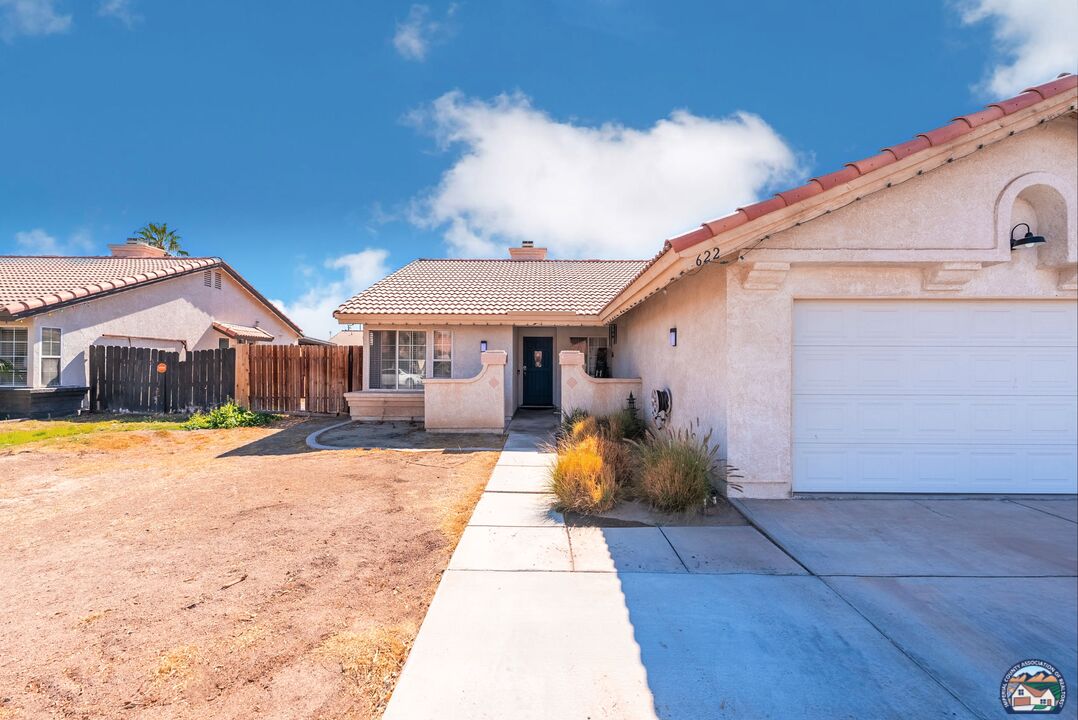
This charming home is located in one of Imperials most desirable subdivisions on a quiet cul-de-sac street, offering a perfect blend of comfort and convenience. 1,396 square feet of living space and a Generous lot size of 7,800 sqft, the home features tile flooring throughout, high ceilings that enhance the open feel, and a double-sided fireplace that adds both warmth and elegance. The bright and open floor plan invites natural light, and the modern kitchen boasts quality finishes. Outside, the generous backyard offers plenty of potential for outdoor living spaces and plenty of room for activities. Situated in a peaceful, well-kept neighborhood, this home is ideal for families seeking top-rated schools, parks, and amenities just minutes away. This property presents an excellent opportunity to experience the best of Imperial living. Schedule a showing with your fav agent today.
Interior Details
1396
3
2
Has Heating:
No
Heating Type:
N/A
Has Cooling:
No
Cooling Type:
N/A
Has Fuel:
No
Fuel Type:
N/A
Has Basement:
No
Basement Type:
N/A
Has Flooring:
No
Flooring Type:
N/A
Has Fireplace:
Yes
Fireplace Type:
N/A
Property Details
7844
Yes
Yes
Type:
Garage, Attached
Location:
N/A
Status:
N/A
Number of Spaces:
2
N/A
N/A
N/A
N/A
N/A
N/A
N/A
Construction Details
N/A
N/A
N/A
N/A
N/A
Tax History
Year
Amount
Land
Improvement
Percent Change
Assessment
2020
$2,958
$62,424
$197,676
--%
$260,100
2019
$2,918
$61,200
$193,800
--%
$255,000
2018
$1,962
$32,466
$137,661
--%
$170,127
2017
$1,848
$31,830
$134,962
--%
$166,792
2016
$1,781
$31,206
$132,316
--%
$163,522
2014
$1,681
$30,136
$127,777
--%
$157,913
2013
$1,614
$30,000
$115,000
--%
$145,000
2012
$1,628
$30,000
$115,000
--%
$145,000

Average Home Price in 92251
Nearby Properties
Zip Code
Price
Bed
Bath
Sqft
Lot
Sold Date
$468,811
$468,811
4 Beds
2 Baths
1,588 Sqft
6,806 Lot (sqft)
Sold 10/16/2026
$456,387
$456,387
4 Beds
3 Baths
1,499 Sqft
6,953 Lot (sqft)
Sold 09/16/2026
$450,922
$450,922
4 Beds
2 Baths
1,551 Sqft
6,998 Lot (sqft)
Sold 07/22/2026
$445,769
$445,769
-- Beds
-- Baths
1,396 Sqft
7,971 Lot (sqft)
Sold 07/22/2026
$434,469
$434,469
3 Beds
2 Baths
1,254 Sqft
6,049 Lot (sqft)
Sold 06/17/2026
$440,000
3 Beds
2.5 Baths
1,499 Sqft
3,695 Lot (sqft)
Sold 10/13/2026
$438,822
$438,822
4 Beds
2 Baths
1,400 Sqft
6,048 Lot (sqft)
Sold 10/13/2026
$421,493
$421,493
4 Beds
2 Baths
1,400 Sqft
6,391 Lot (sqft)
Sold 10/13/2026
$435,322
$435,322
3 Beds
2 Baths
1,272 Sqft
3,728 Lot (sqft)
Sold 10/13/2026





