Member Features
Find Real Estate Bargain!
Full foreclosure details
Home value, equity and ownership info
Find homes priced below market
Get full access with a FREE Account
Already a member?
$2,874,000
Listing Price4beds
2baths
4,744sqft
92,347sqft lot
38 Tiffany Rd, Oyster Bay, NY 11771
Member Features
Find Real Estate Bargain!
Full foreclosure details
Home value, equity and ownership info
Find homes priced below market
Get full access with a FREE Account
Already a member?
For Sale
Pending
Off Market
Home type
Price / sqft
Year built
Home Details
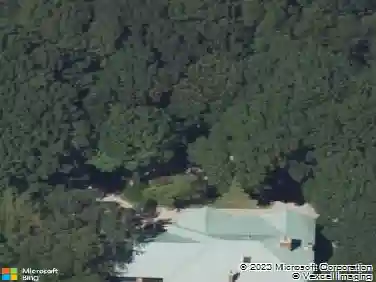
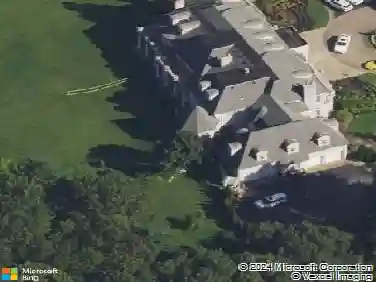
Nestled in the Prestigious hamlet of Oyster Bay Cove in part of the exclusive Laurel Cove private association. This magnificent custom French Chateau enchants the moment you arrive. A grand estate entrance framed by lush privacy gardens sets the tone for a true storybook experience. Inside a breathtaking wedding style staircase makes a dramatic first impression. The elegant library wing features coffered ceilings, custom built-in book shelving, and a charming marble faux-tiled fireplace that creates a warm and refined retreat. The primary suite is a sanctuary of luxury, boasting 14-foot ceilings and floor-to-ceiling French doors that open seamlessly to the pool and gardens. A boutique-style formal dressing room-complete with a sliding ladder to maximize storage-leads to a spa-inspired bath. The soaking tub, perfectly positioned beside French doors opening to the gardens, offers a serene indoor-outdoor experience. Designed for grand entertaining, the formal living room parlor features soaring 14-foot ceilings, six French doors opening to the pool and front porch terrace, a stately Rumford fireplace-evoking the elegance of a private ballroom. The formal dining room is equally refined, with coffered ceilings and custom built-in cabinetry for fine China and serving pieces. The farmhouse-style kitchen is both inviting and dramatic, centered around a second Rumford fireplace and flowing through French doors into a spectacular wall-of-glass conservatory-greenhouse. Rich hardwood flo
Interior Details
4744
4
2
Has Heating:
Yes
Heating Type:
Central
Has Cooling:
Yes
Cooling Type:
Central
Has Fuel:
Yes
Fuel Type:
Oil
Has Basement:
No
Basement Type:
Partial
Has Flooring:
No
Flooring Type:
N/A
Has Fireplace:
Yes
Fireplace Type:
N/A
Property Details
92347
Yes
Yes
Type:
Garage, Basement
Location:
N/A
Status:
N/A
Number of Spaces:
2
N/A
N/A
N/A
N/A
N/A
N/A
N/A
Construction Details
Contemporary
Wood
N/A
N/A
Slate
Tax History
Year
Amount
Land
Improvement
Percent Change
Assessment
2019
$37,214
$800
$870
--%
$1,670
2019
$37,214
$2,252
$1,952
--%
$4,204
2018
$34,792
$2,252
$1,952
--%
$4,204
2016
$32,018
$2,252
$1,952
--%
$4,204
2016
$32,018
$2,252
$1,952
--%
$4,204
2014
$27,898
$2,252
$1,952
--%
$4,204
2014
$27,898
$2,252
$1,952
--%
$4,204
2012
$26,522
$2,252
$3,030
--%
$5,282

Average Home Price in 11771
Nearby Properties
Zip Code
Price
Bed
Bath
Sqft
Lot
Sold Date
$2,201,819
$2,201,819
-- Beds
3.5 Baths
4,794 Sqft
87,556 Lot (sqft)
Sold NaN/NaN/NaN
$6,180,000
$6,180,000
4 Beds
6 Baths
5,440 Sqft
183,388 Lot (sqft)
Sold 10/13/2026
$4,995,000
$4,995,000
-- Beds
3.5 Baths
4,806 Sqft
87,164 Lot (sqft)
Sold 10/18/2026