Member Features
Find Real Estate Bargain!
Full foreclosure details
Home value, equity and ownership info
Find homes priced below market
Get full access with a FREE Account
Already a member?
$170,000
Listing Price3beds
1baths
1,158sqft
12,589sqft lot
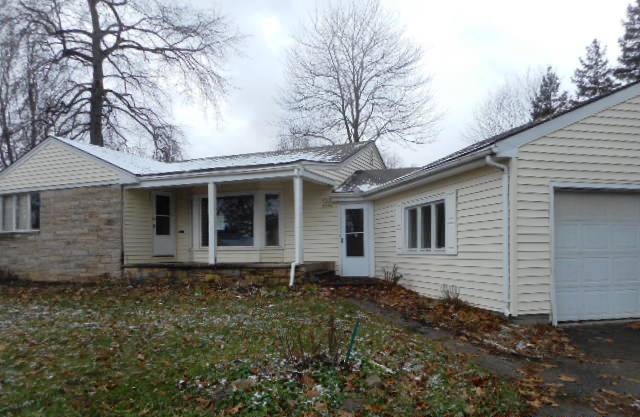
2246 Thurber Ln, Youngstown, OH 44509
Member Features
Find Real Estate Bargain!
Full foreclosure details
Home value, equity and ownership info
Find homes priced below market
Get full access with a FREE Account
Already a member?
For Sale
Off Market
Home type
Price / sqft
Year built
Home Details
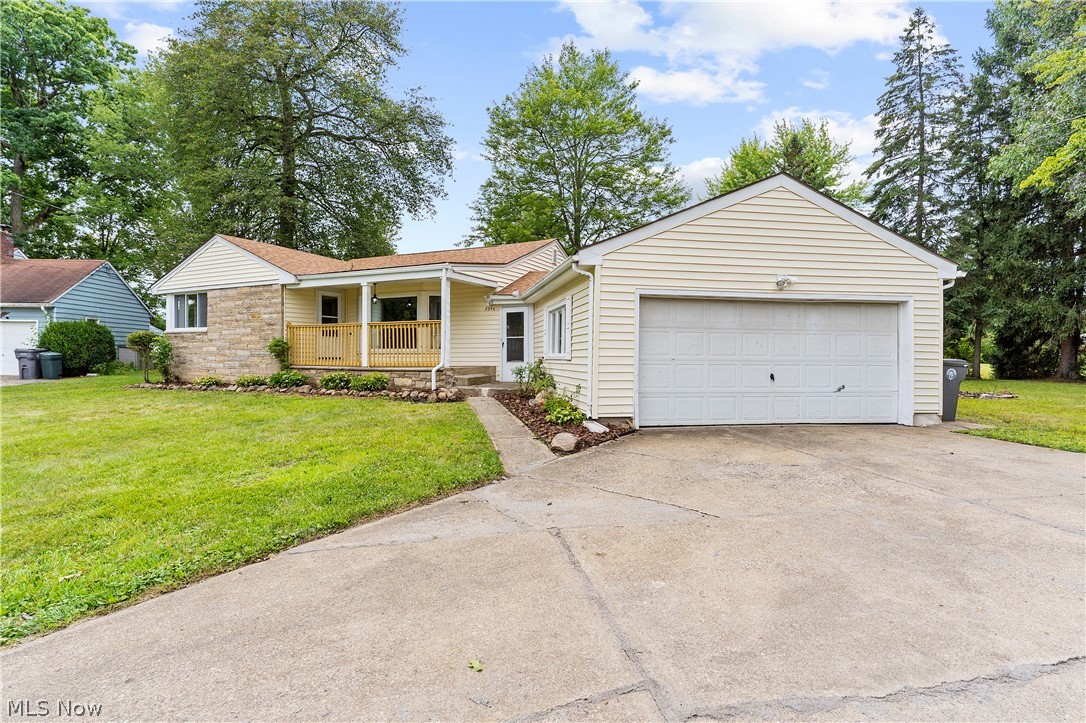
Welcome to 2246 Thurber Lane, a charming residence situated at the top of a cul de sac. This is a peaceful and friendly neighborhood located just minutes away from Mill Creek Park in Youngstown, Ohio. This inviting home offers a perfect blend of comfort and convenience, featuring a bright and airy living area, a updated well-appointed kitchen with new soft close cabinets and ample space for storage, and spacious bedrooms with new carpet with plenty of natural light. The bathroom is updated with contemporary fixtures, ensuring both style and practicality. Outside, youll find a secluded lovely backyard with a firepit, ideal for relaxing or entertaining, along with a 2 car garage for secure parking and extra storage. The property is conveniently located near local amenities, schools, parks, and major roadways, making it easy to enjoy all that the area has to offer. With its welcoming atmosphere and desirable features and updates such as HWT 2024, Furnace 2024, Central air unit 2024, kitchen updated 2024, new flooring throughout and fresh paint. 2246 Thurber Lane is ready to become your new home. For more information or to schedule a viewing
Interior Details
1158
3
1
Has Heating:
Yes
Heating Type:
Baseboard
Has Cooling:
Yes
Cooling Type:
None
Has Fuel:
Yes
Fuel Type:
Oil
Has Basement:
No
Basement Type:
No Basement
Has Flooring:
No
Flooring Type:
N/A
Has Fireplace:
Yes
Fireplace Type:
N/A
Property Details
12589
No
No
Type:
Garage, Attached
Location:
N/A
Status:
N/A
Number of Spaces:
2
No
No
No
No
Yes
No
No
Construction Details
Conventional
Siding (not Specified)
N/A
N/A
N/A
Tax History
Year
Amount
Land
Improvement
Percent Change
Assessment
2019
$1,271
$3,570
$14,460
--%
$18,030
2018
$1,229
$3,570
$14,460
--%
$18,030
2017
$1,250
$3,570
$14,460
--%
$18,030
2016
$1,367
$3,910
$17,310
--%
$21,220

Average Home Price in 44509
Nearby Properties
Zip Code
Price
Bed
Bath
Sqft
Lot
Sold Date
$135,000
3 Beds
1 Baths
1,164 Sqft
9,757 Lot (sqft)
Sold 09/23/2026
$80,487
2 Beds
1 Baths
1,059 Sqft
8,756 Lot (sqft)
Sold 05/13/2026
$93,075
4 Beds
1 Baths
1,300 Sqft
7,623 Lot (sqft)
Sold 05/06/2026
$163,557
3 Beds
1 Baths
1,118 Sqft
11,761 Lot (sqft)
Sold 09/29/2026
$90,000
3 Beds
1 Baths
1,320 Sqft
13,983 Lot (sqft)
Sold 09/29/2026
$136,333
3 Beds
1 Baths
1,128 Sqft
9,453 Lot (sqft)
Sold 10/06/2026
$164,900
3 Beds
2 Baths
1,245 Sqft
13,634 Lot (sqft)
Sold 09/29/2026
$149,000
4 Beds
2 Baths
1,116 Sqft
7,318 Lot (sqft)
Sold 09/29/2026